






$2,100,000
290 Trask Side Rd
4
Beds
4
Bath
4,500
sqft
.92 acre
lot
Property Description
A MODERN FARMHOUSE WITH SWEEPING WESTERN LAKE VIEWS
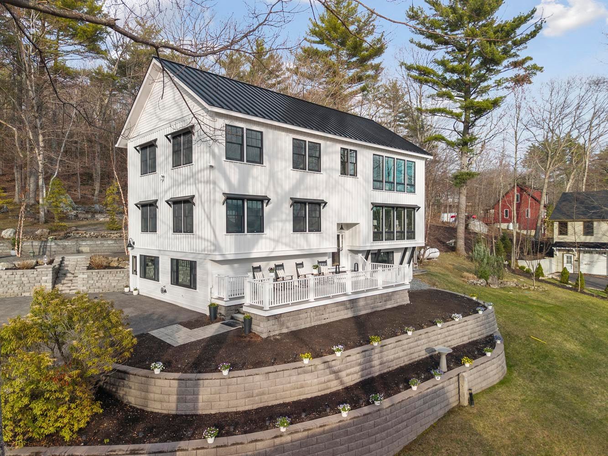
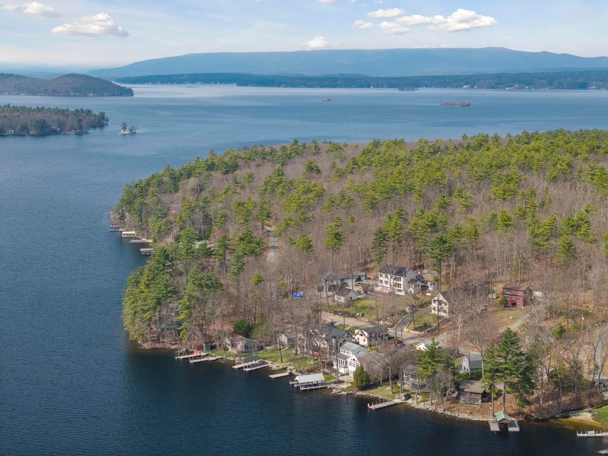
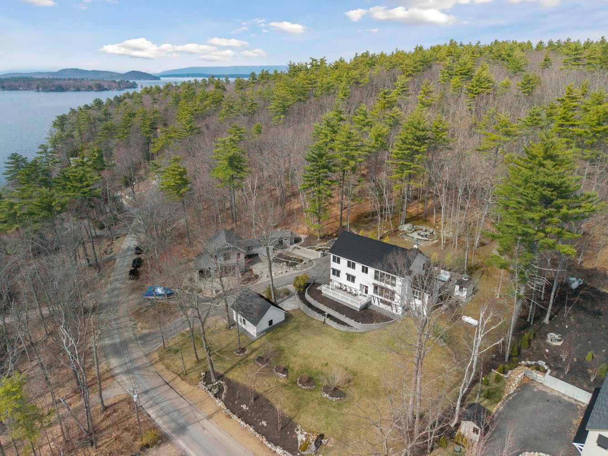
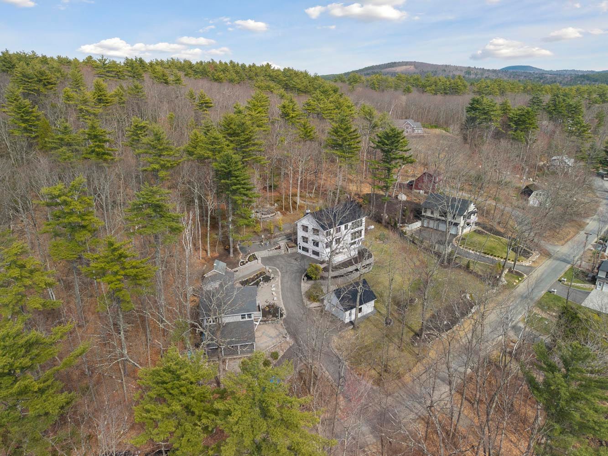
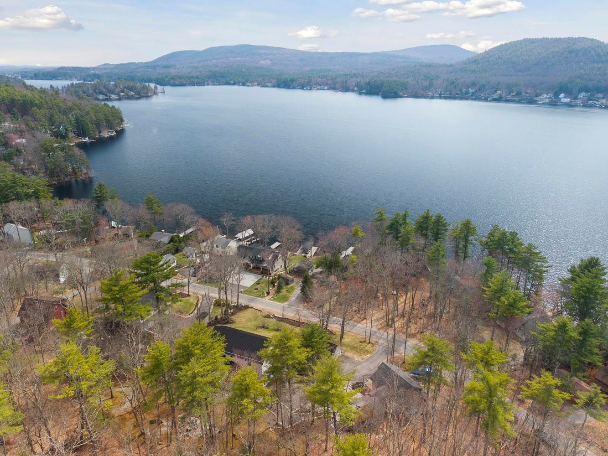
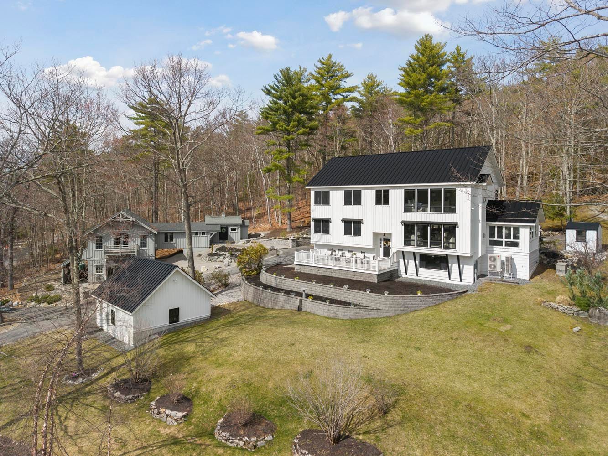
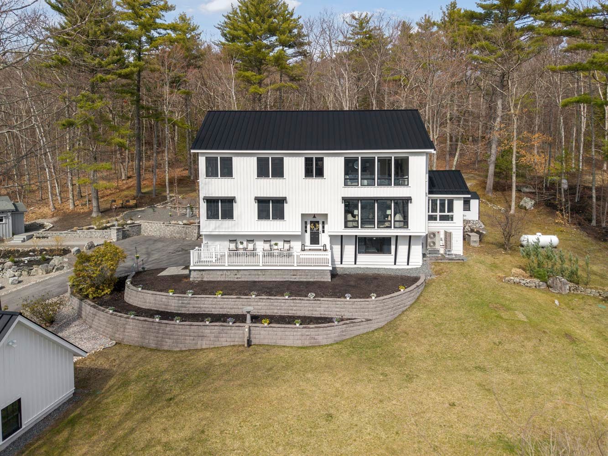
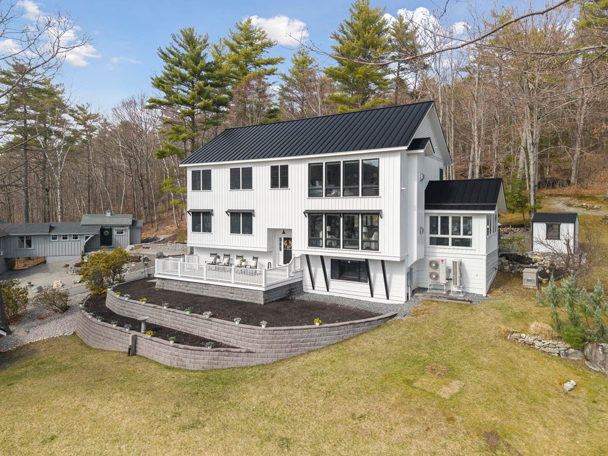
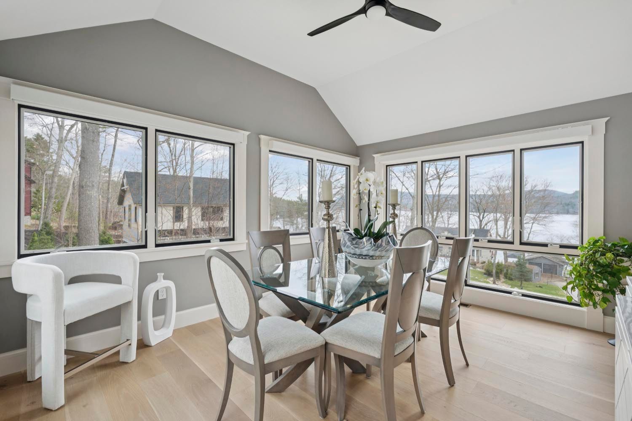
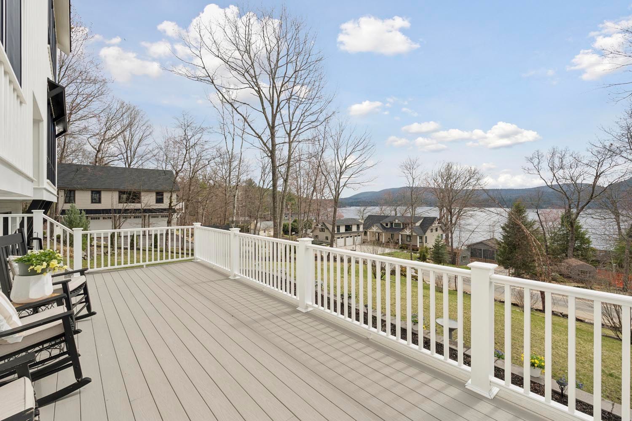
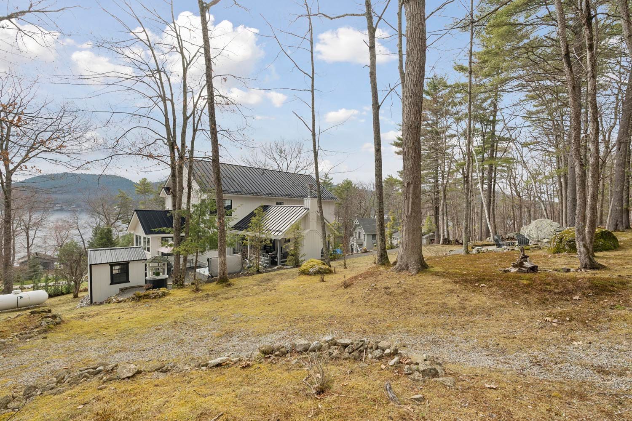
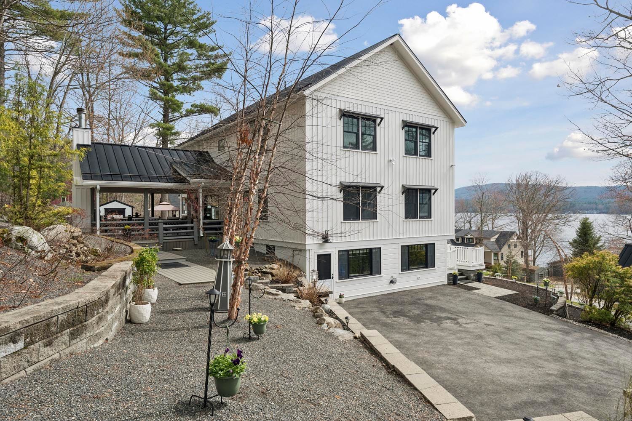
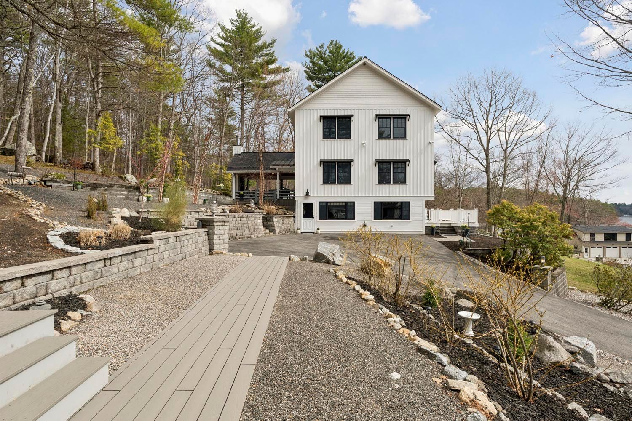
Perched above the shore with panoramic views of the lake and distant hills, this impeccably built modern farmhouse delivers refined interiors, thoughtful outdoor living, and practical support spaces — all on a private, wooded lot with mature trees, stone outcroppings, and terraced landscaping.
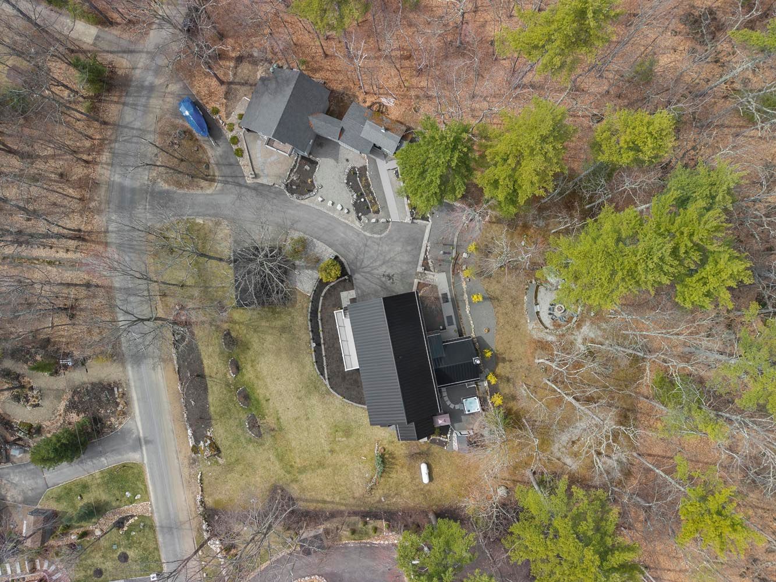
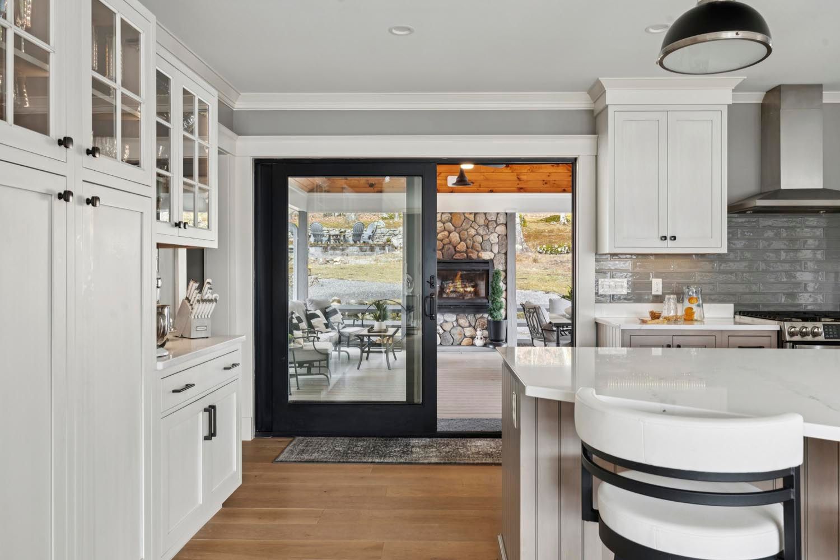
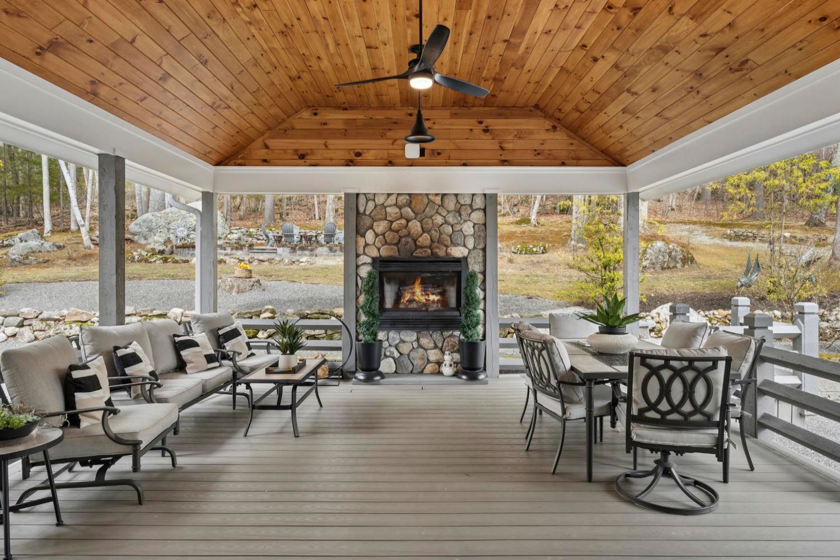
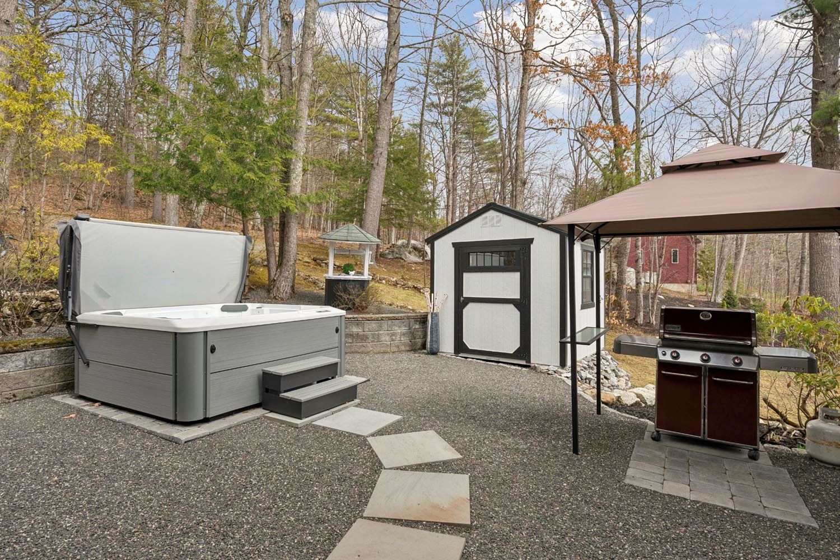
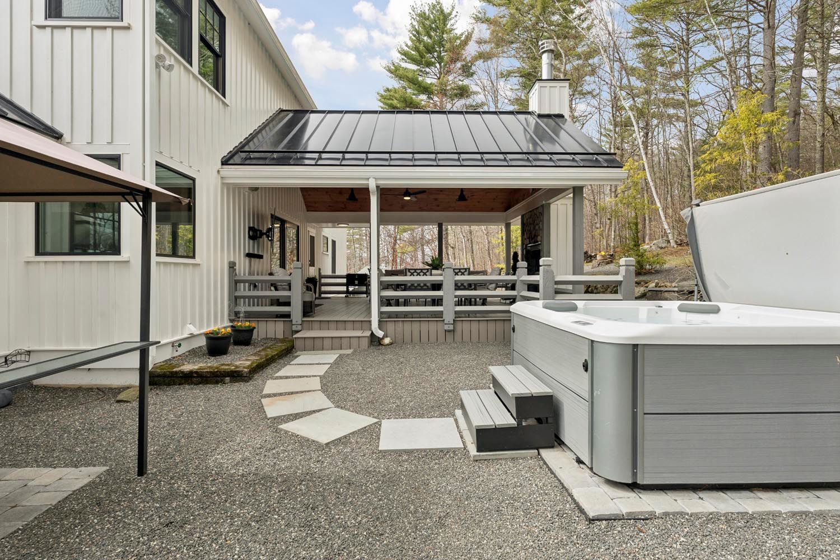
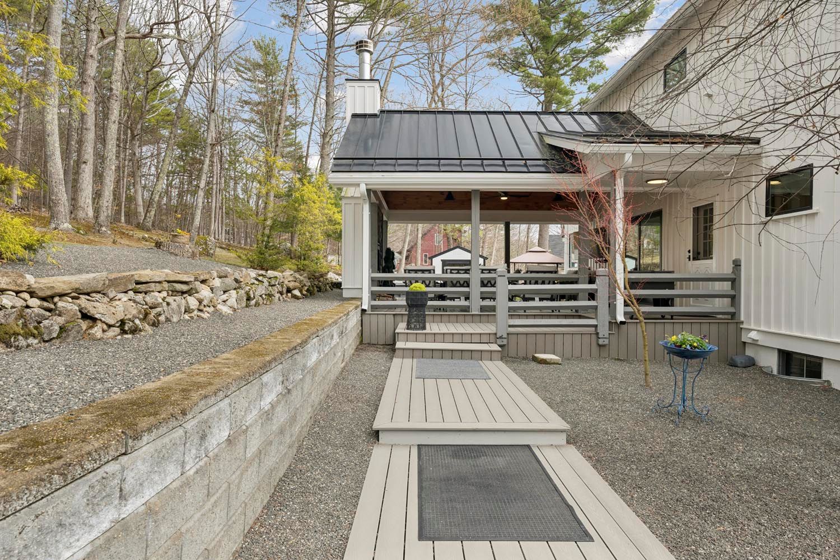
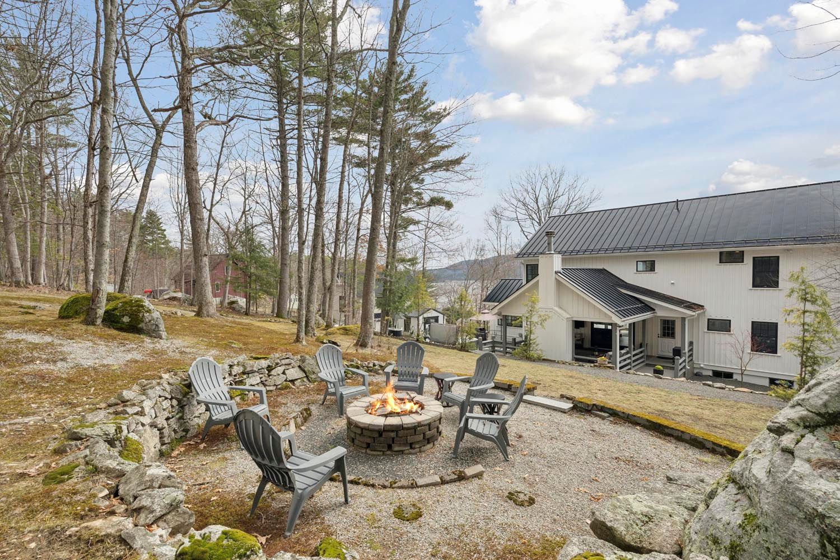
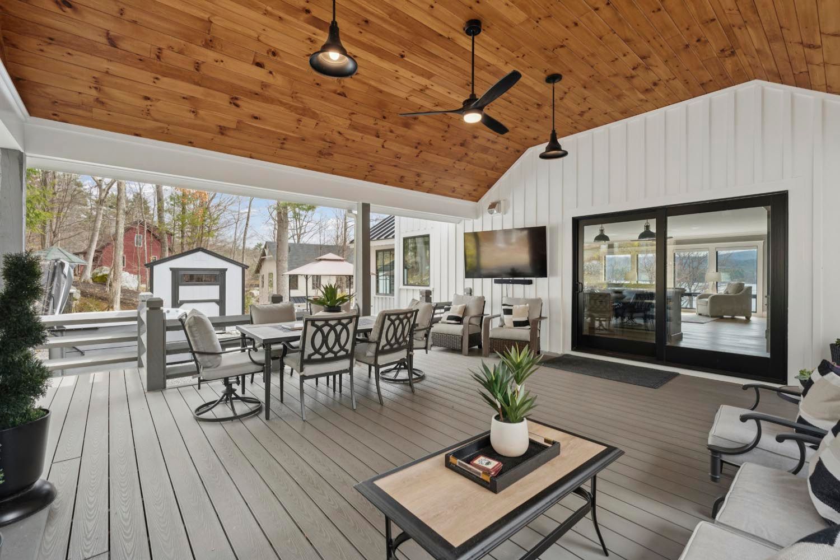
A covered composite porch with tongue-and-groove ceiling, ceiling fans, and a stone-faced gas fireplace serves as a true year-round room. Additional exterior highlights include a hot-tub pad, stone fire pit, detached workshop/garage, and a standing-seam metal roof — a low-maintenance, high-style package.
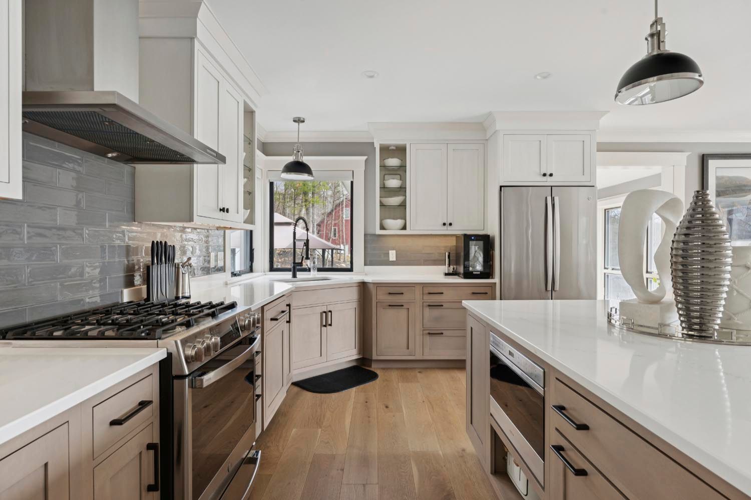
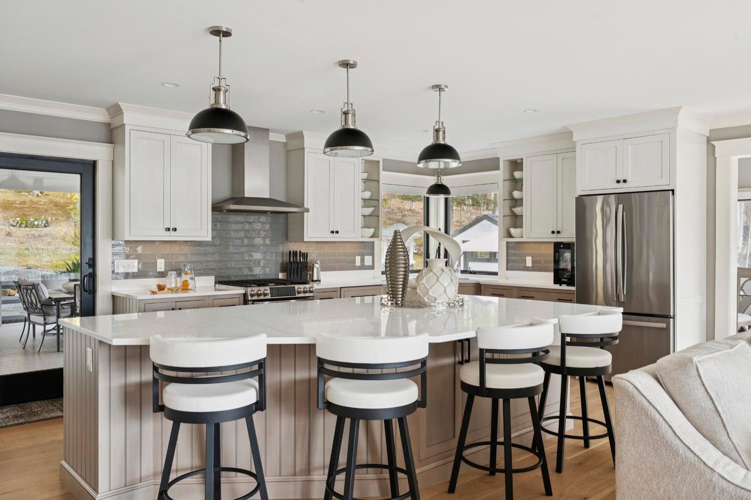
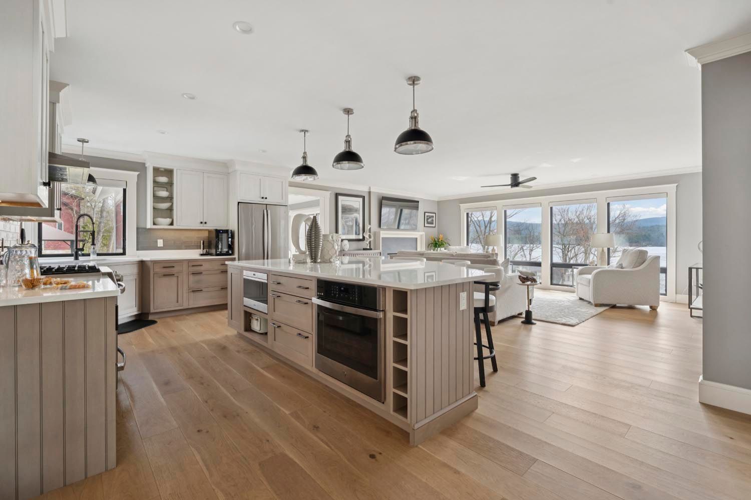
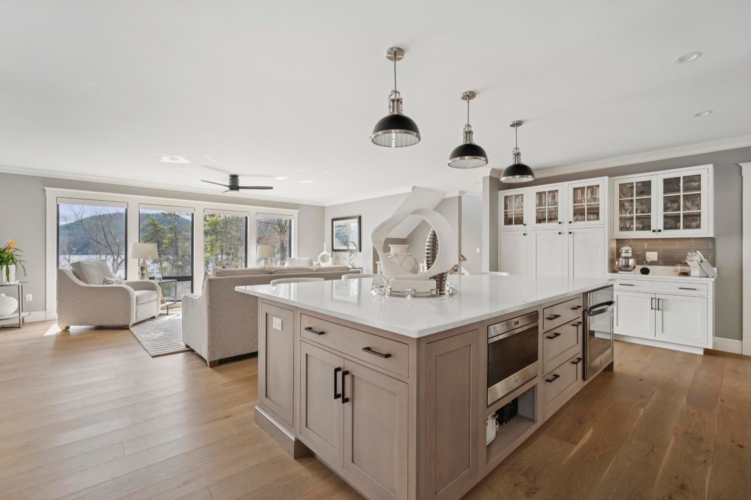
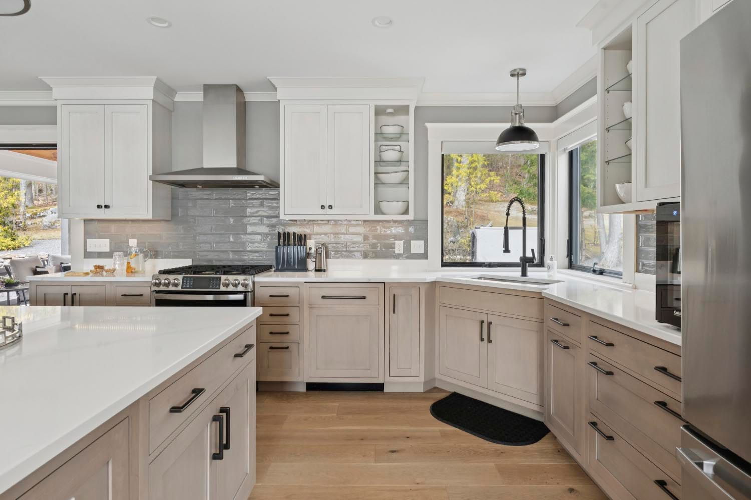
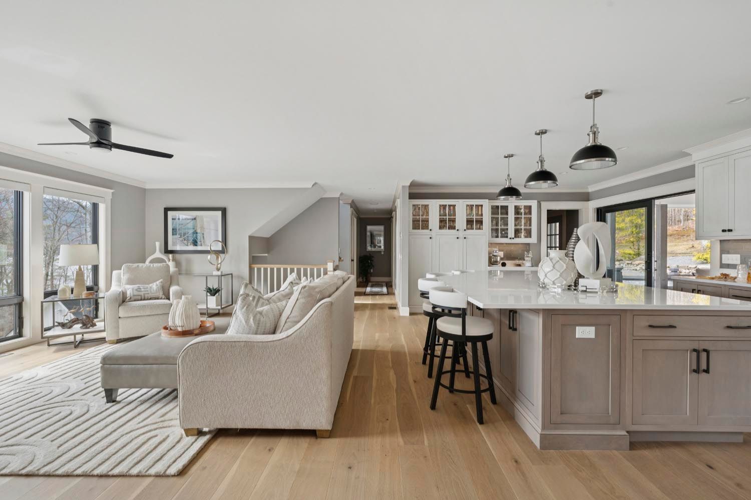
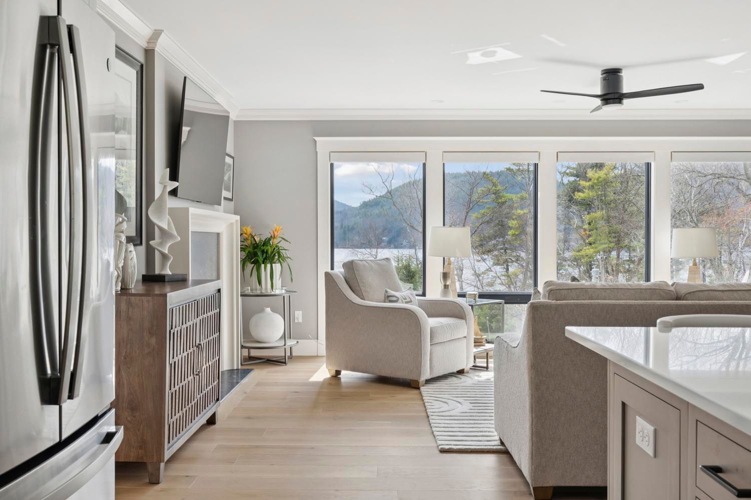
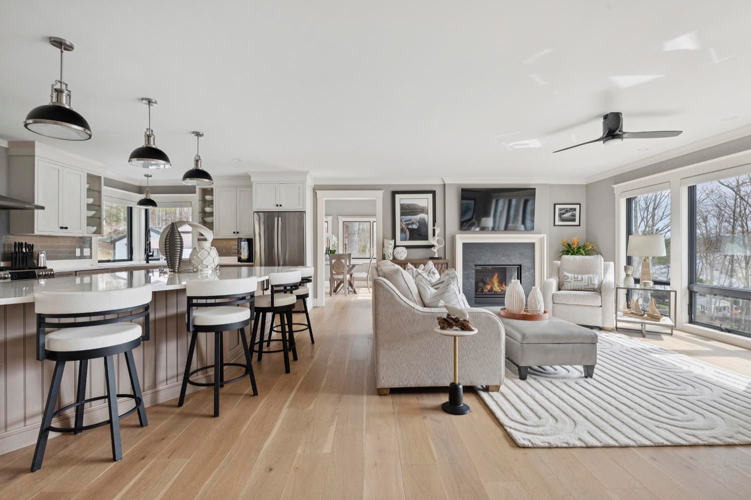
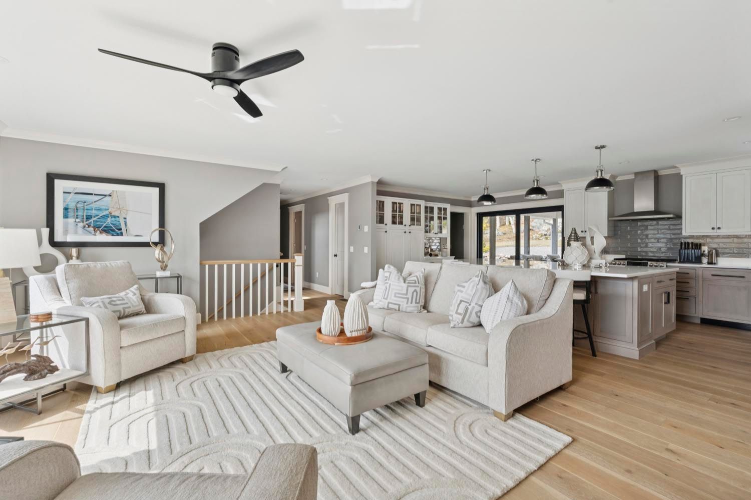
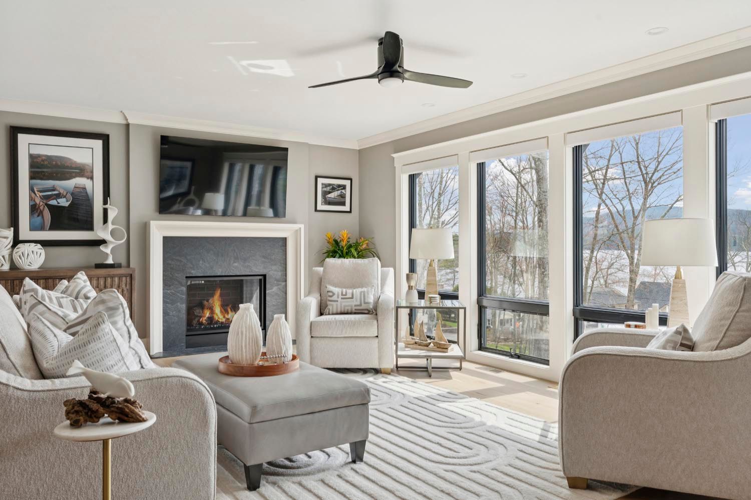
Inside, a chef's kitchen anchors the open-plan main level, featuring a large center island, quartz counters, custom shaker cabinetry, stainless appliances, and a built-in coffee station. Wide-plank hardwood floors, crown moulding, and black-framed windows carry throughout. The living room opens to the covered porch through sliding glass doors, centered on a gas fireplace with panoramic lake exposure.
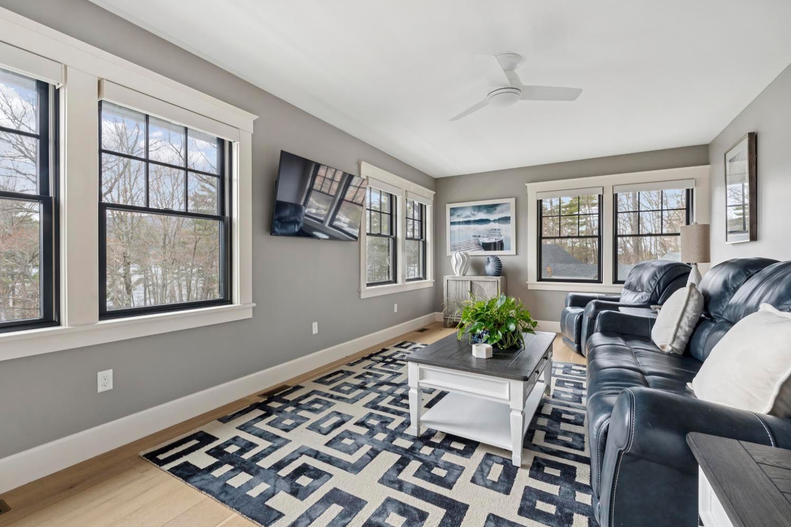
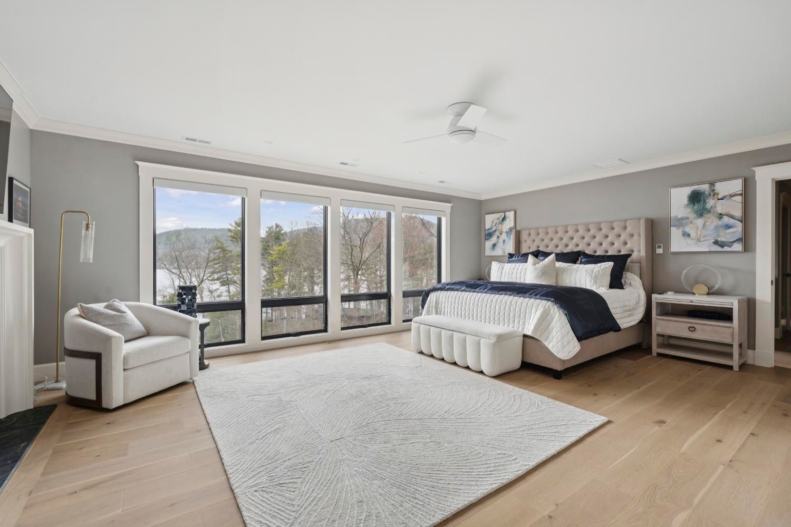
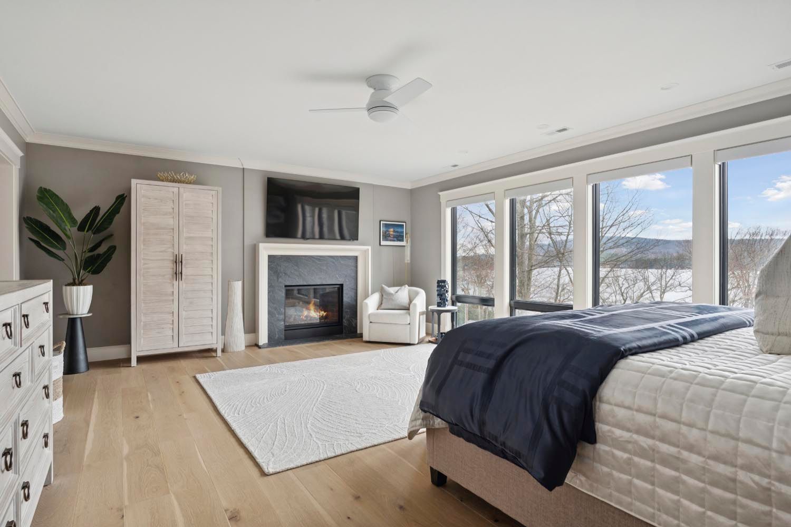
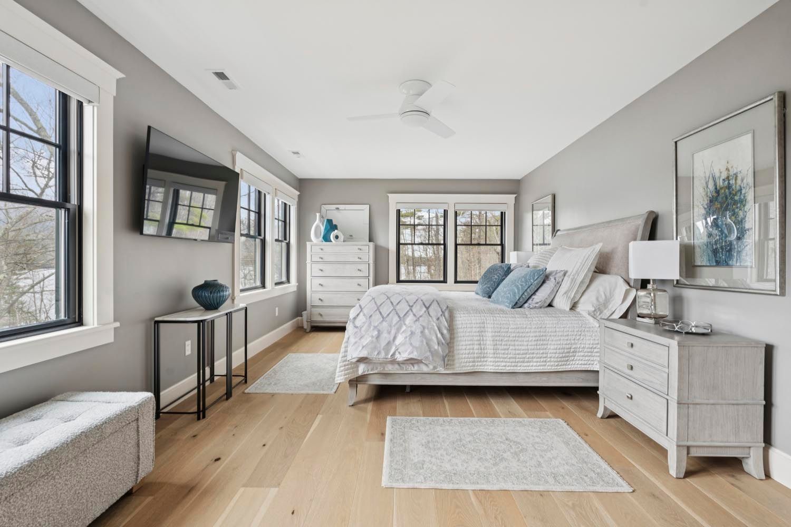
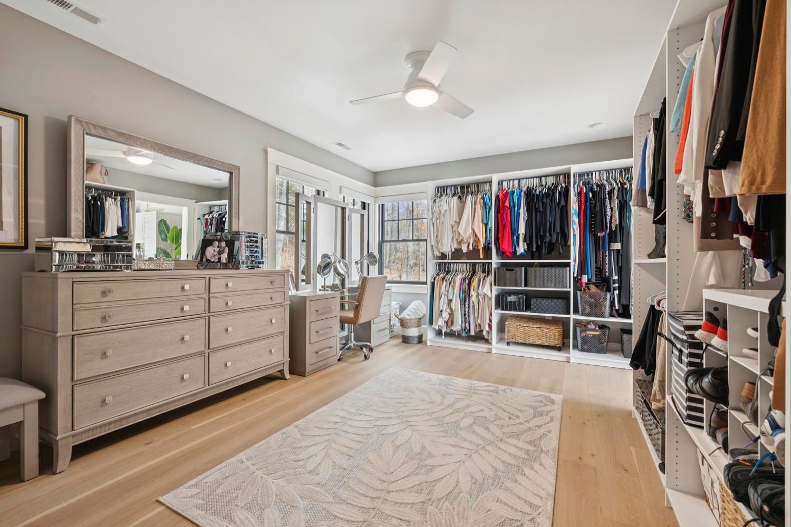
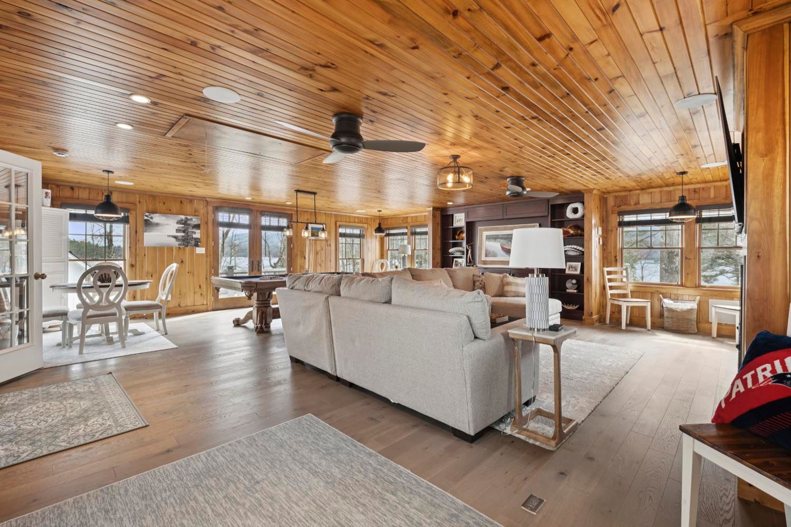
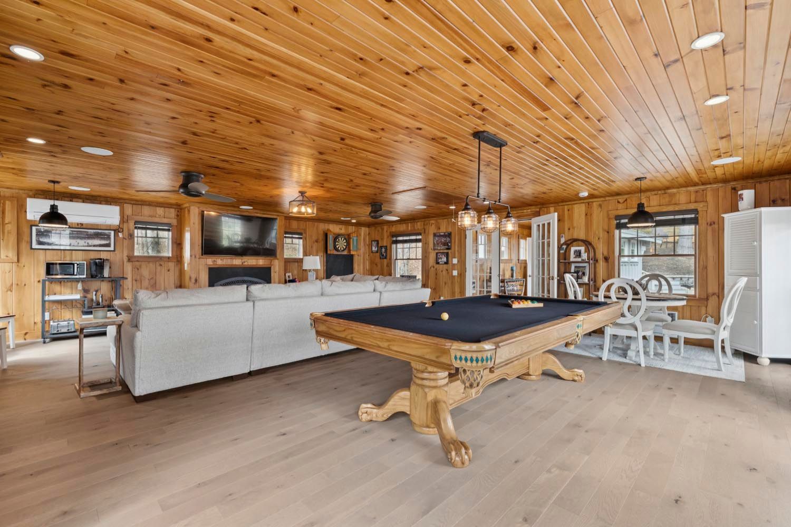
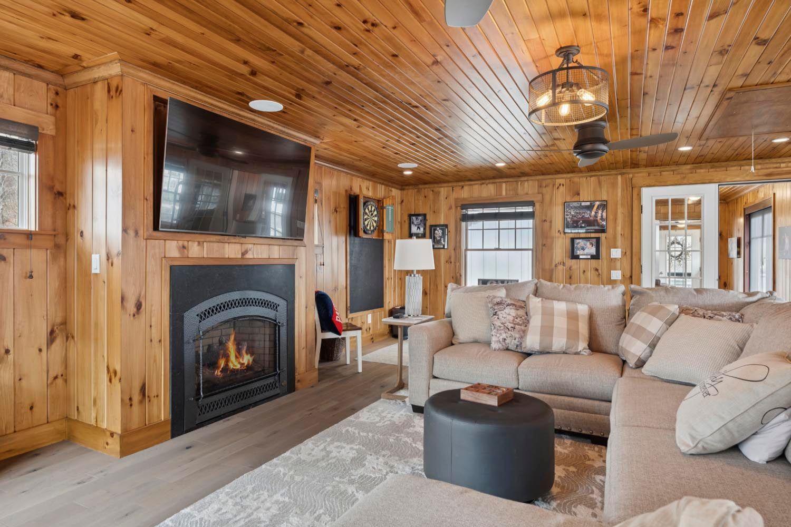
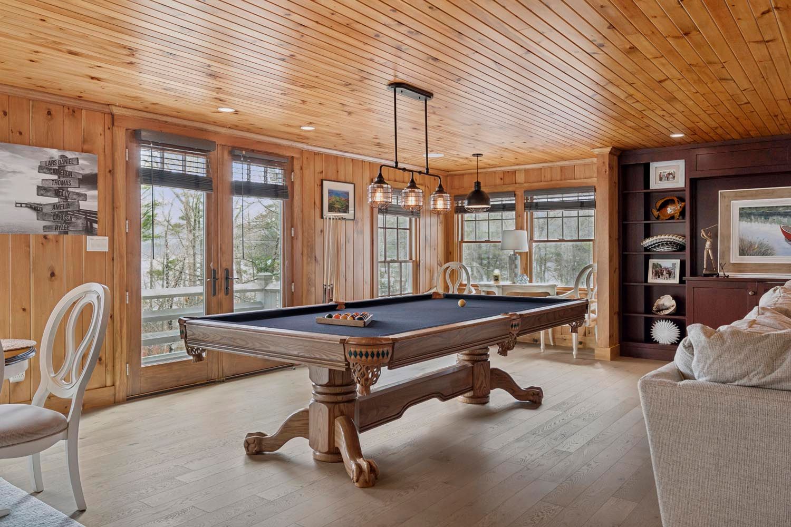
The primary suite offers a full wall of lake-facing windows, vaulted ceilings, and custom built-in closets. The detached barn's upper level is finished as a rec/game room with knotty-pine paneling, a second gas fireplace, and exterior deck access — ideal as a guest suite or entertainment space.
Every season, every need, every view — thoughtfully considered and ready to enjoy.
Overview
Basic Information
Property Status
For Sale
Lot Size
0.92 Acres
Property Type
House
Year Built
2023
Features & Amenities
Total Area
3,752 sqft
Neighborhood
Lakeside Neighborhood
Architecture Styles
Contemporary farmhouse
View Description
West-facing views overlook established landscaping and a manicured lawn, with ever-changing views of Lake Winnipesaukee across the street
Water Source
Drilled well, private
Lot Features
Western-facing lake views of Lake Winnipesaukee. Gently sloping, mostly level lawn areas ideal for play or entertaining. Established rock outcrops and natural stone features for character. Built-in stone walls and terraced grading for planting beds Dedicated gravel fire‑pit area with seating — perfect for evenings outdoors. Gravel pathways. Detached shed. Ample space for additional outdoor living areas, patios, or gardens. Evening/outdoor lighting fixtures along pathways and patios. Quiet, private setting.
Parking
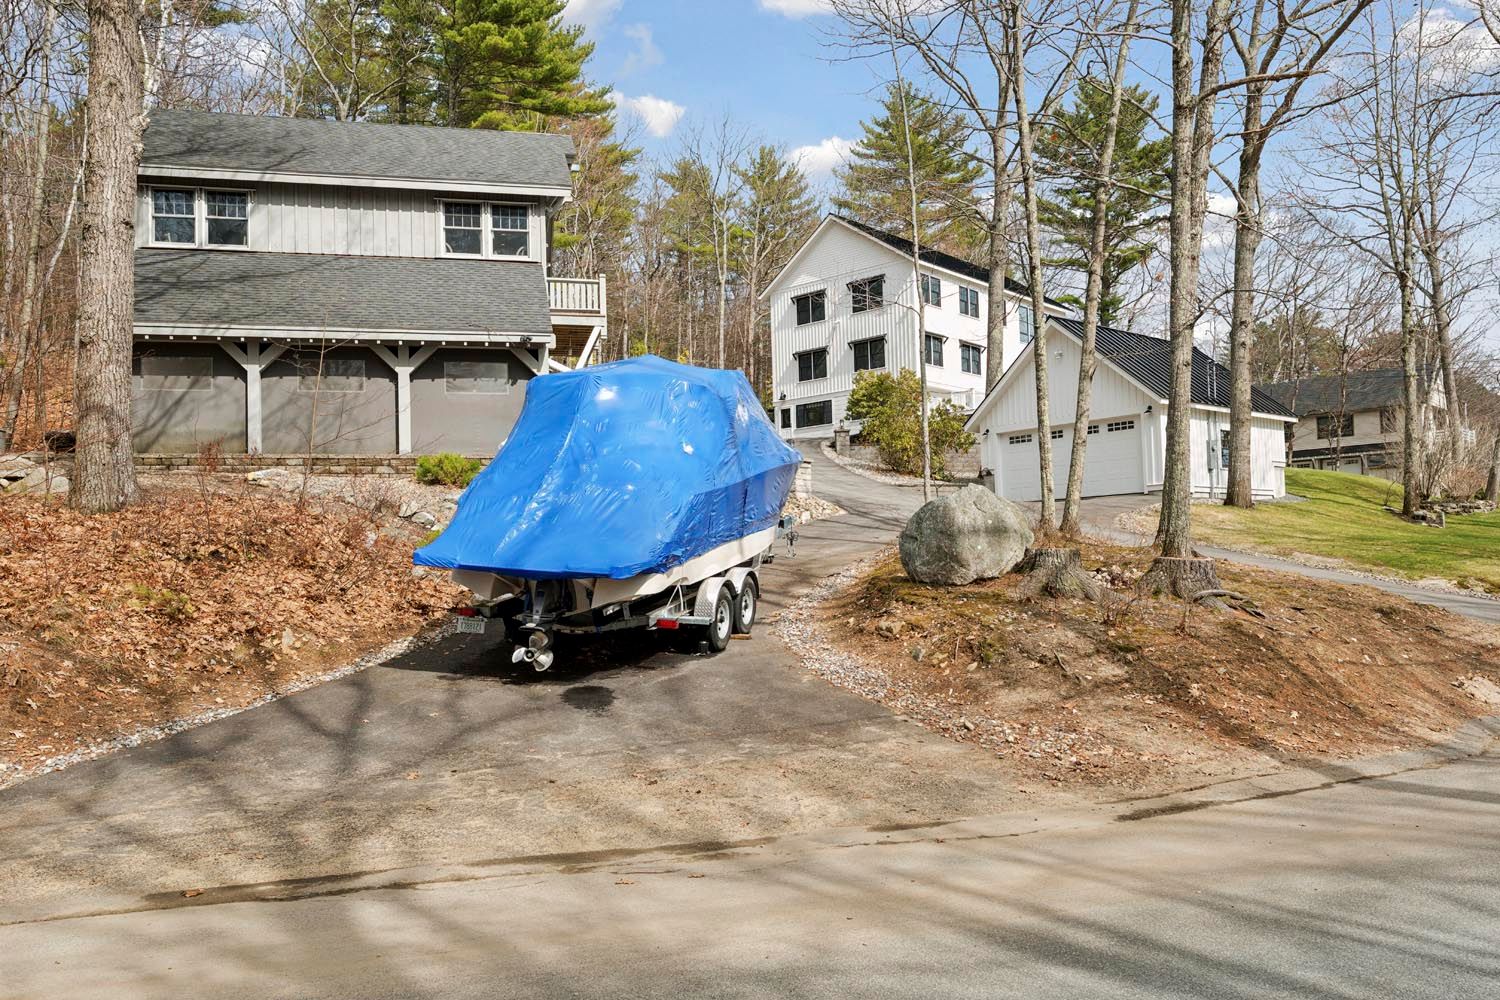
Paved, 2+ car garage
Heat Type
LGRED Electric, Energy star System Gas fireplaces
Air Conditioning
Central AC
Laundry Room
Third Floor, and lowest Level
Appliances
ENERGY STAR Qual Dishwasher, Microwave, Double Oven, Gas Range, ENERGY STAR Qual Fridge,
Other Interior Features
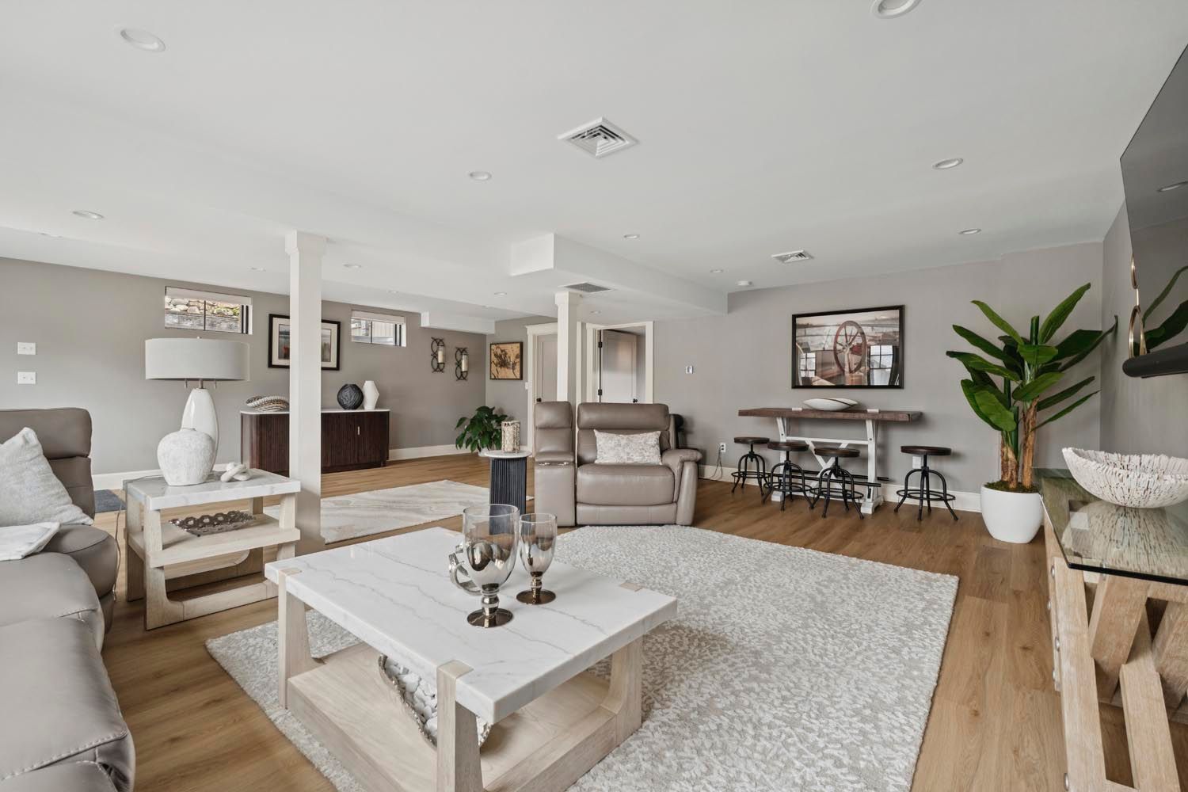
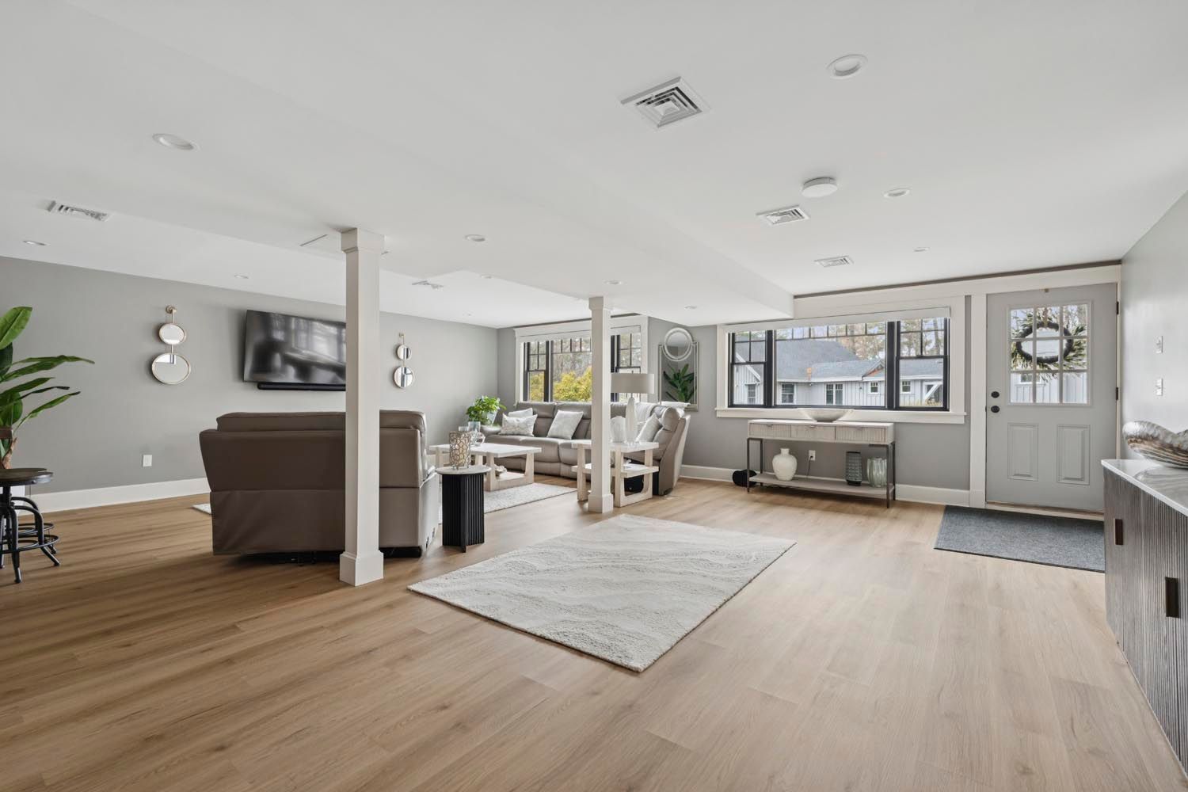
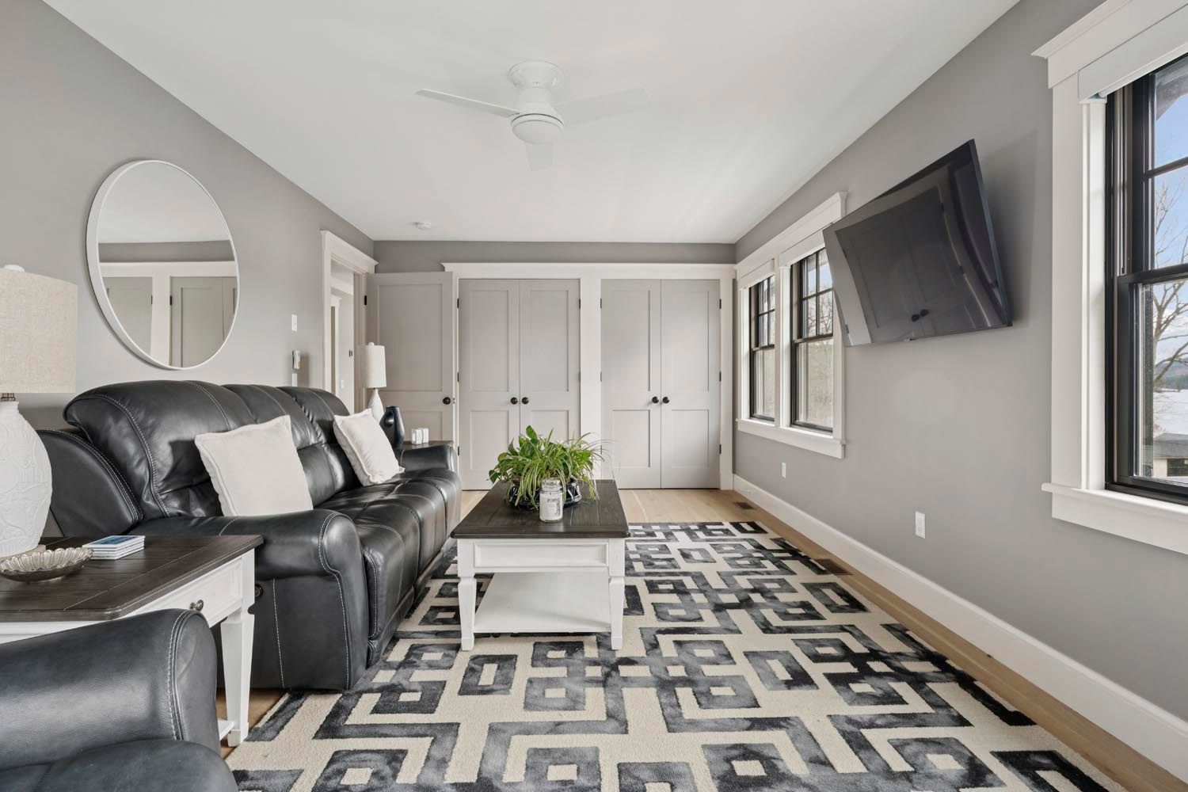
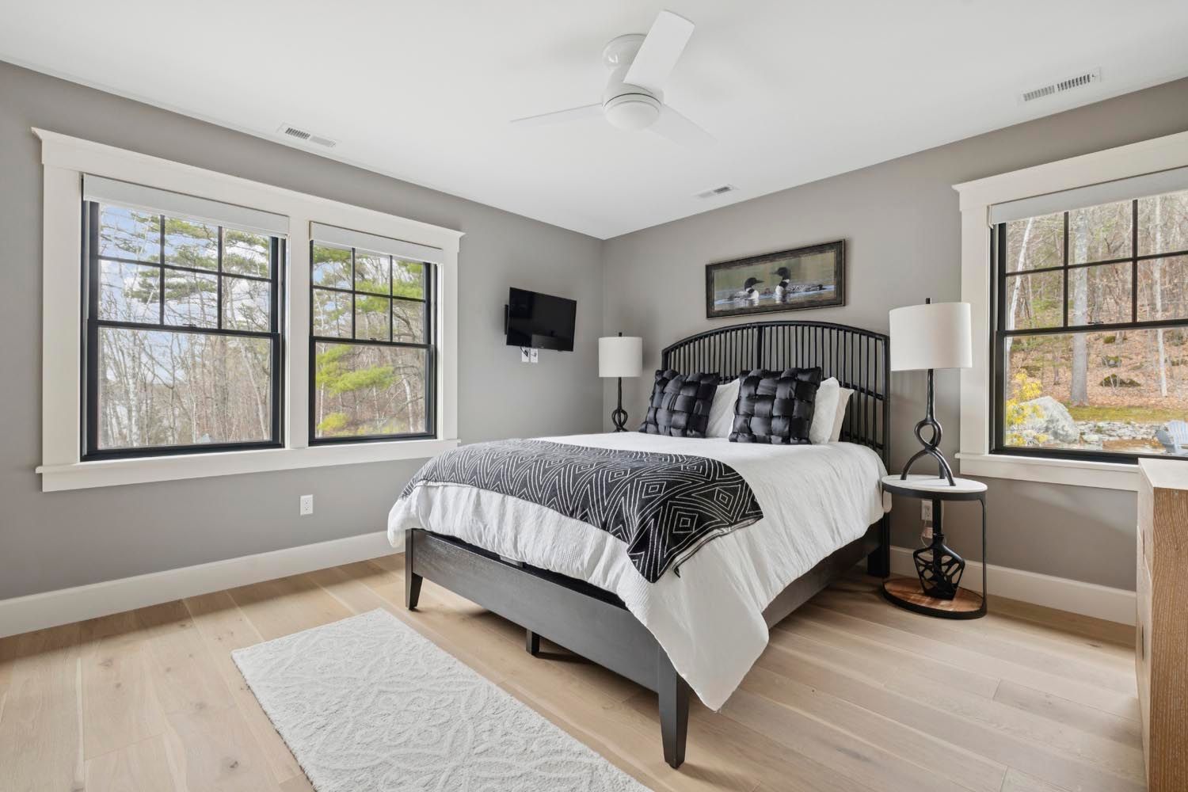
Open-concept main living level with seamless kitchen-to-living flow. Wide-plank hardwood flooring throughout the main living area. Large custom kitchen island with integrated storage, seating overhang and built-in electrical outlet. Quartz countertops. Custom shaker-style cabinetry with soft-close drawers and doors. Glass-front display cabinets and built‑in buffet/coffee station. Tile backsplash behind range and counters. Stainless steel appliances (French‑door refrigerator, freestanding range, built‑in microwave/oven drawers). Dedicated under‑counter appliance drawers. Professional-style range hood / stainless vent hood. Deep corner kitchen sink with high-arc matte-black faucet. Pendant and recessed LED lighting. Oversized sliding glass doors providing indoor/outdoor access to covered porch. Wall of large picture windows with lake views and black window frames. Gas fireplace with clean-lined surround and mantel in living area. Ceiling fan in living room. Crown molding and wood trim accents throughout main level. Built‑in shelving and storage niches adjacent to kitchen/living spaces. Large custom walk‑in closet with built‑in shelving and hanging systems. Multiple generously sized closets with double doors. Finished lower‑level family/rec room with exterior egress door.
Other Exterior Features
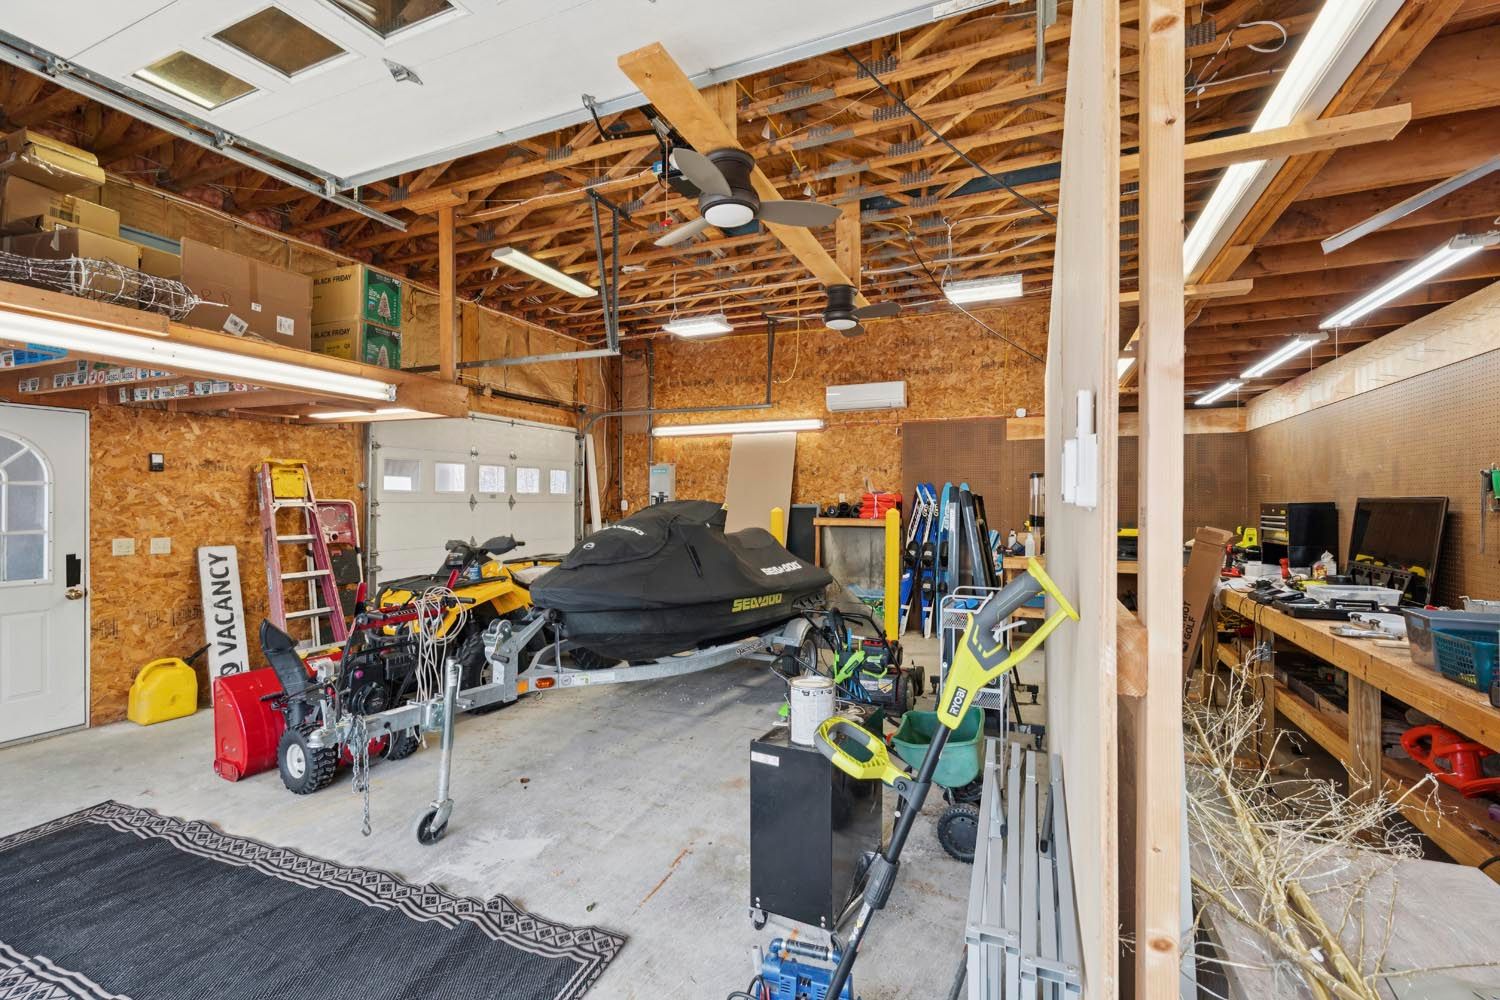
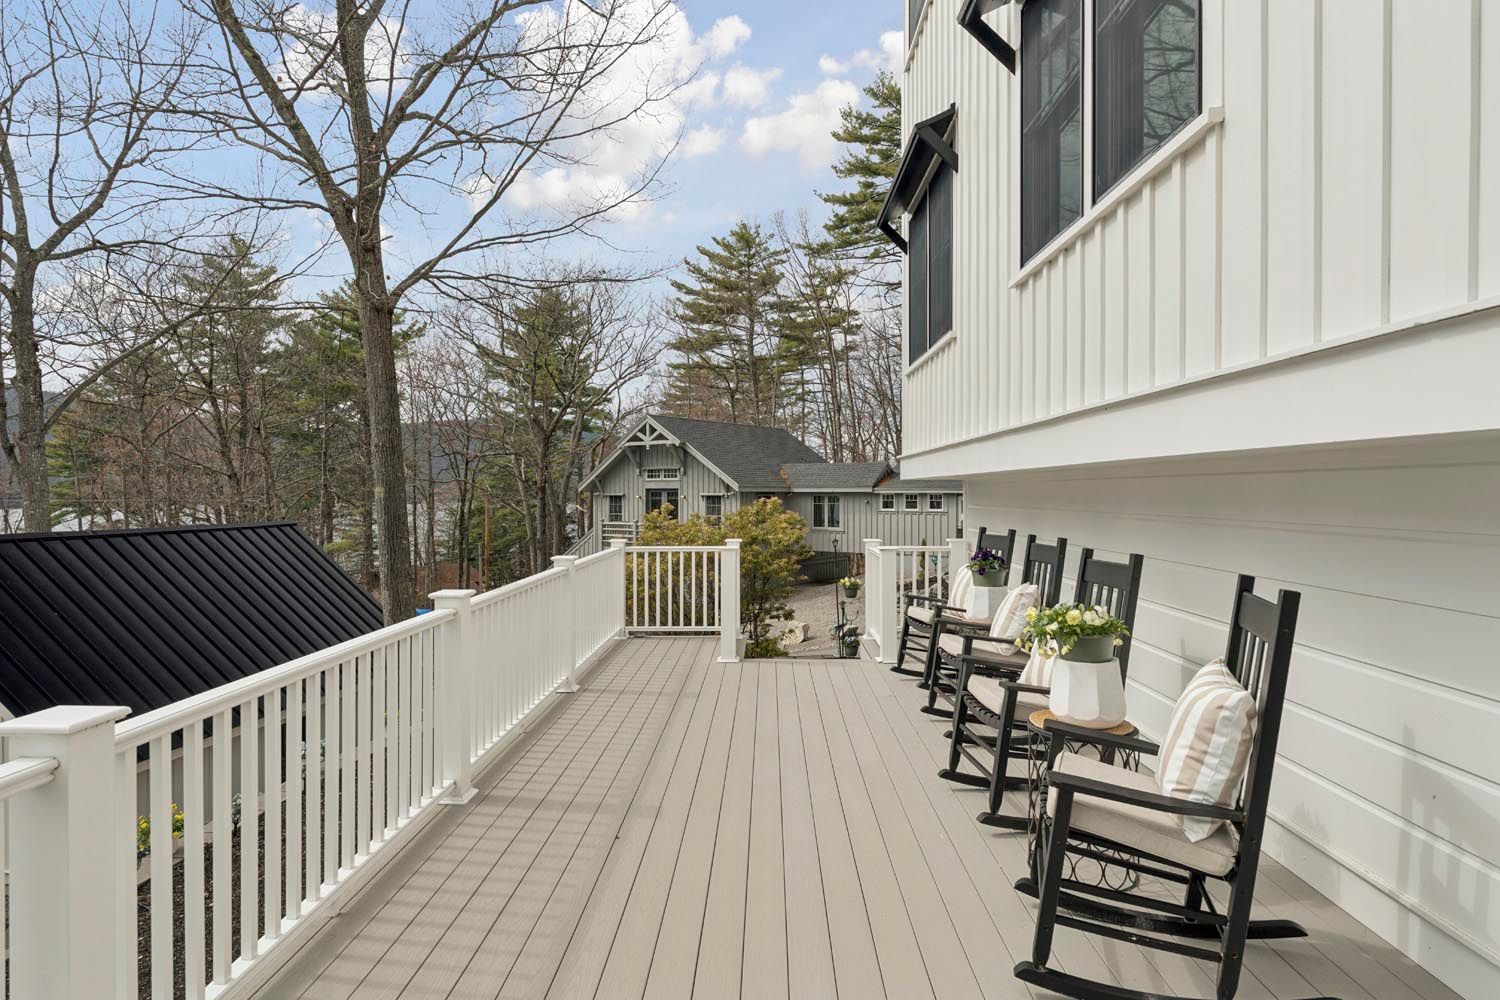
Oversized garage/workshop with high exposed truss ceiling. Large roll-up garage door with pedestrian entry door. Built-in workbenches and organized pegboard/tool storage in workshop. Multiple overhead fluorescent/LED shop lights and ceiling fans in garage. Finished upper-level rec/game room with knotty-pine tongue-and-groove walls and ceiling. Recessed LED lighting throughout the upper rec room. Built-in cabinetry and open shelving in the game room. Gas fireplace with finished surround and TV mounting. French doors from rec room to exterior deck/balcony. Wall-mounted speakers / integrated audio locations. Covered porch with tongue-and-groove ceiling, ceiling fans and stone gas fireplace. Composite decking with white vinyl railing balcony/deck. Dedicated hot tub pad on paved/gravel surface with stepping-stone access. Multiple retaining walls and terraced landscaping (concrete/block and natural stone). Gravel walkways and low-maintenance landscape surfacing. Built-in stone fire-pit area with seating terrace.
Are you interested?
Schedule a Tour
Why New Hampshire
Your go-to source for all things New Hampshire & more.
Exclusive Access to Our Listings
Be the first to know — get exclusive listings before they hit the market