
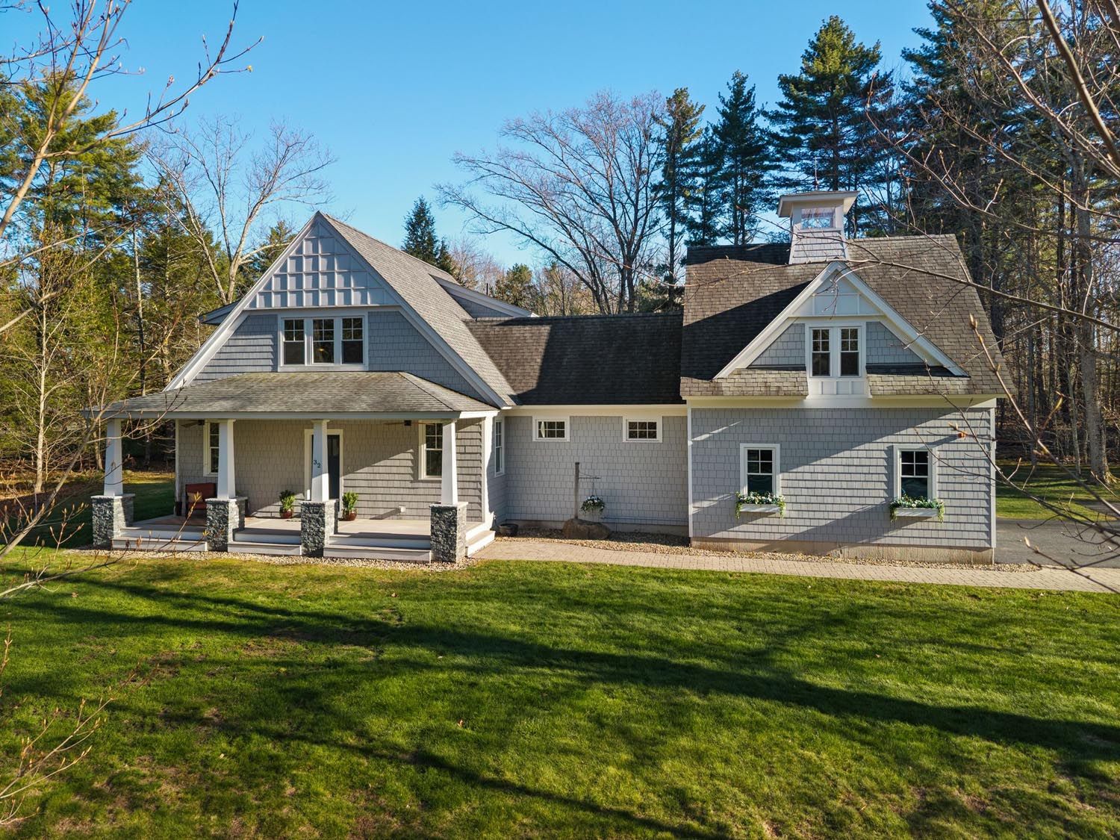
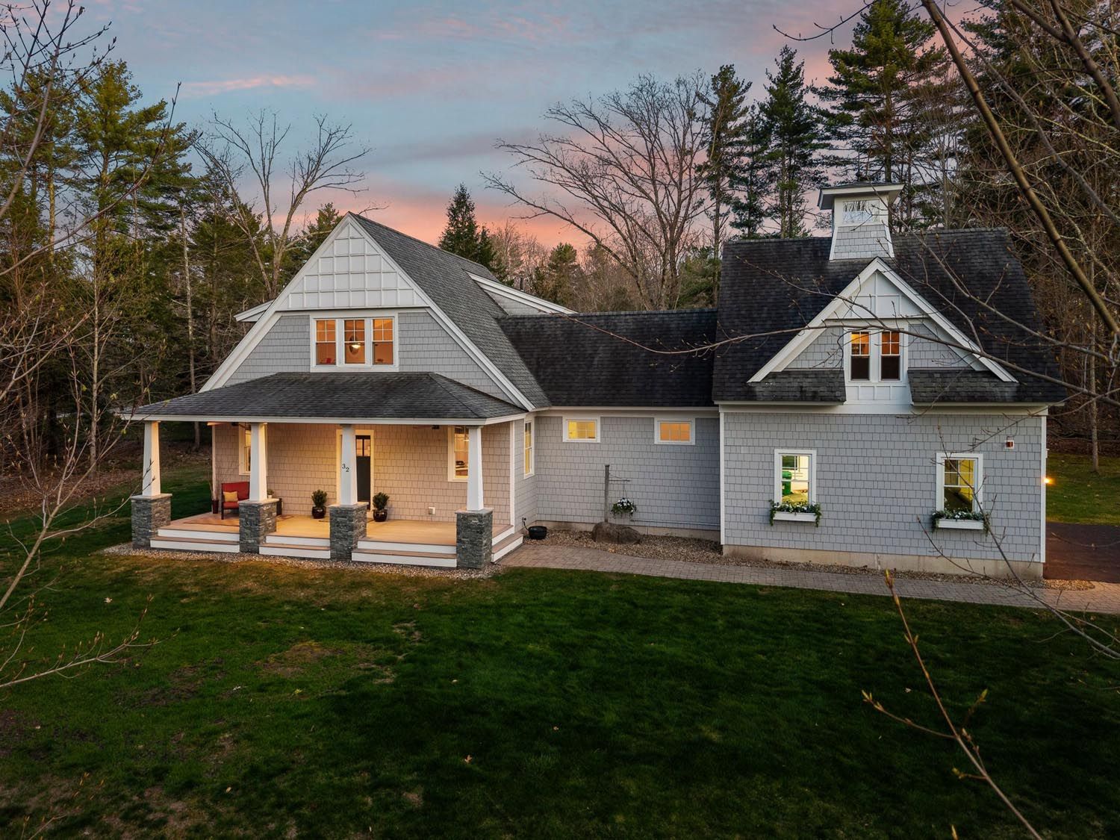
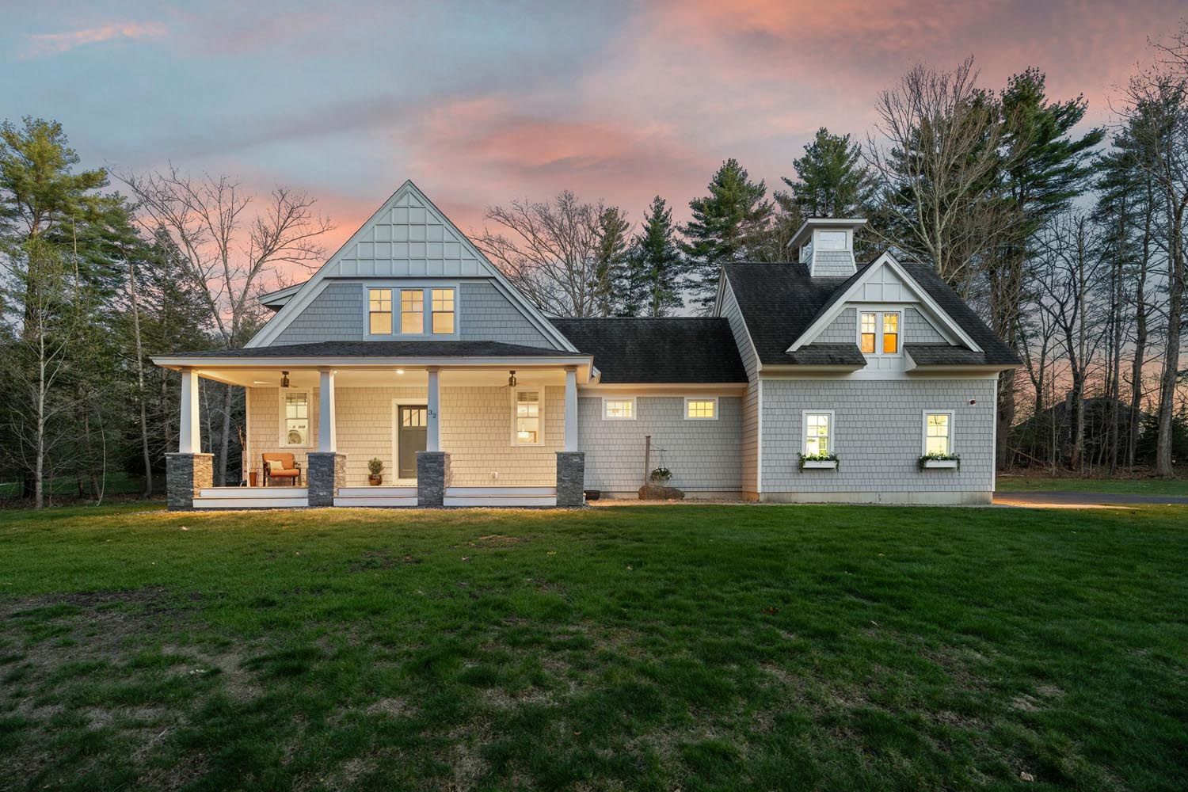
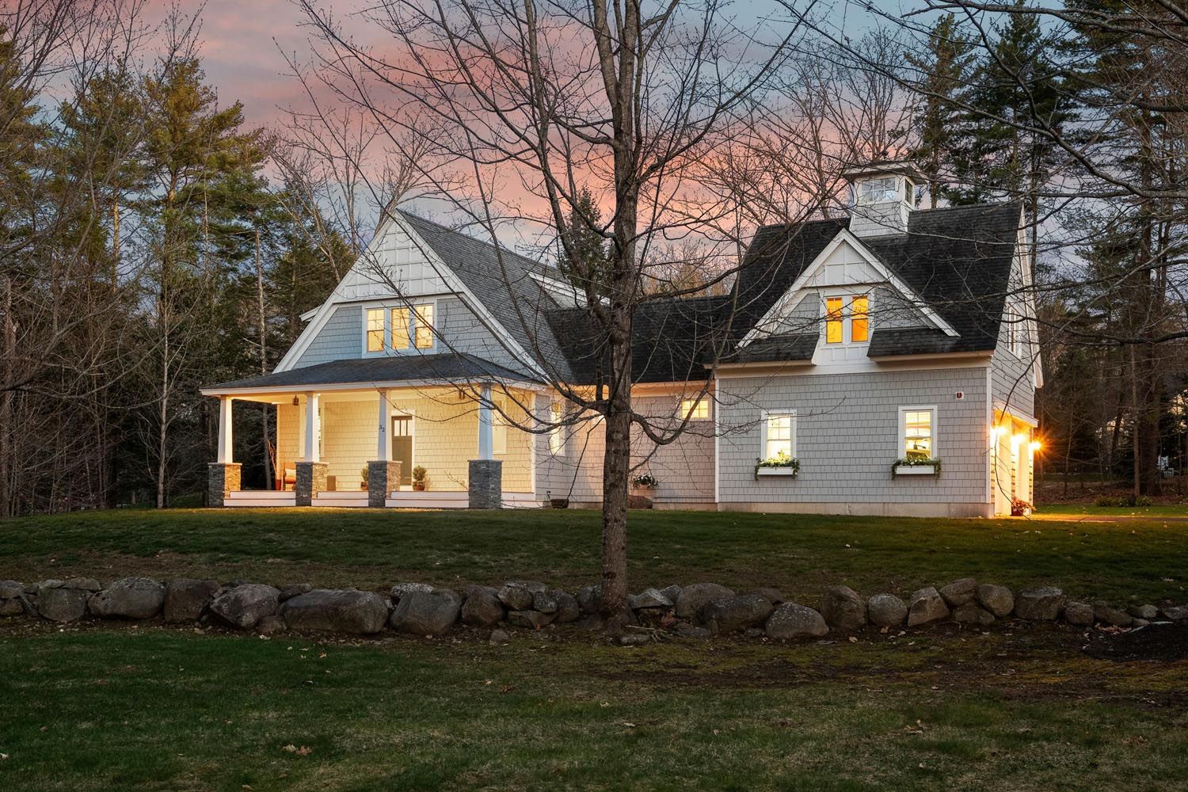







$1,595,000
53 Shipwright Way
4
Beds
3
Bath
2,911
sqft
1.41 acre
lot
Property Description
Headline
Coming soon
Overview
Basic Information
Property Status
For Sale
Lot Size
1.41 Acres
Property Type
House
Year Built
2011
Features & Amenities
Total Area
2,911 sqft
Neighborhood
Greenland
Architecture Styles
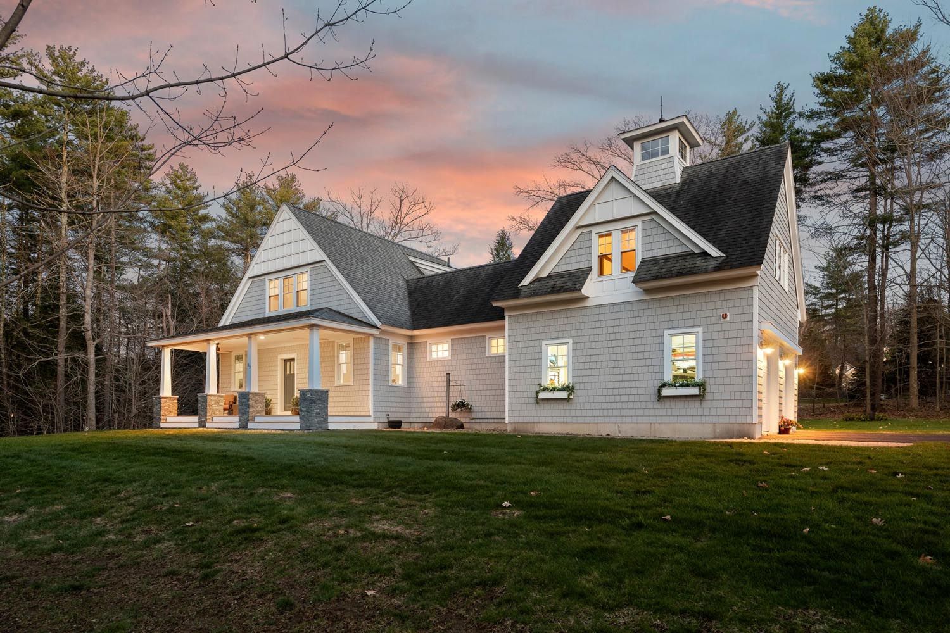
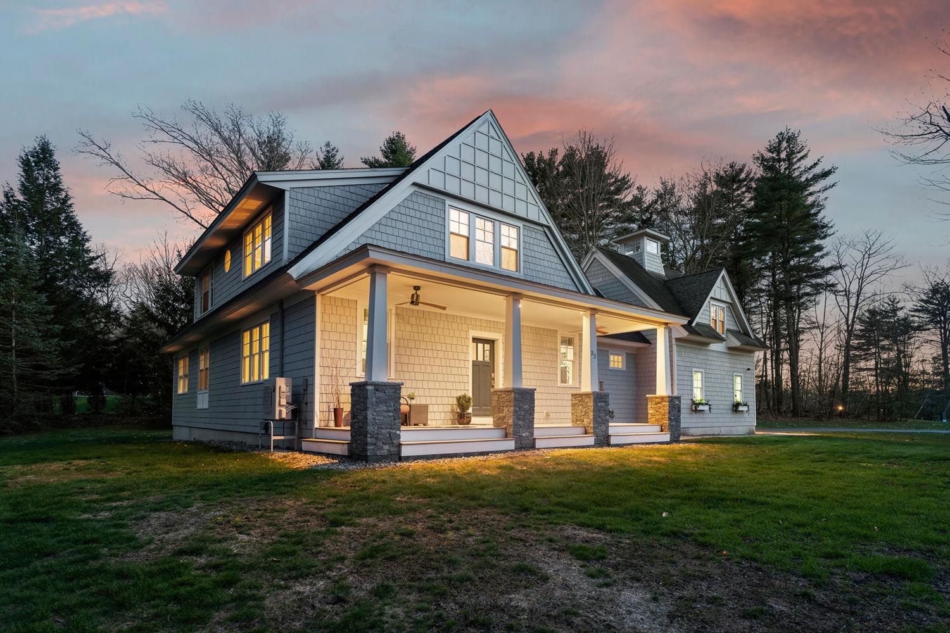
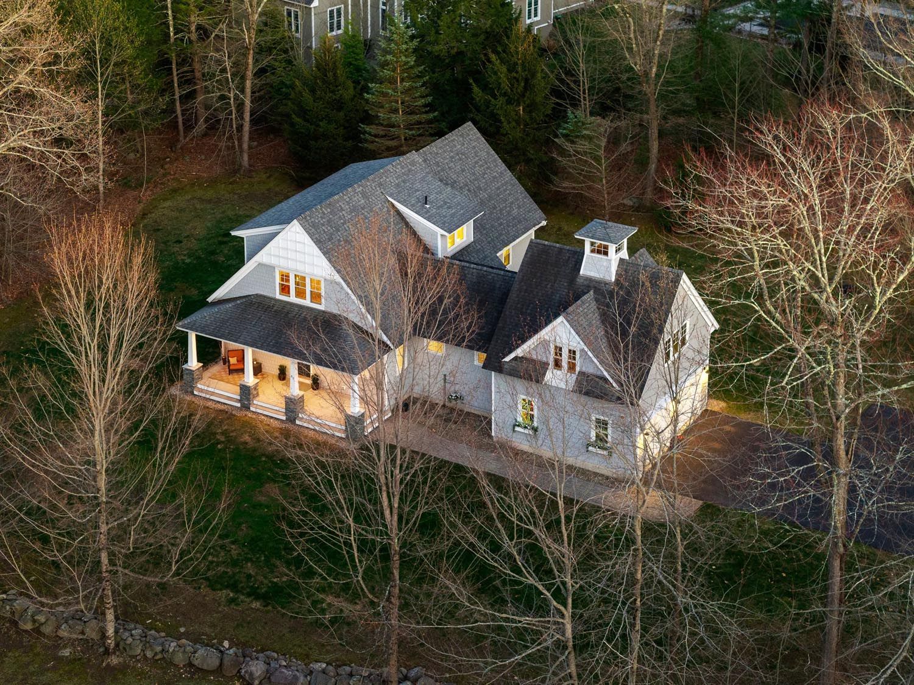
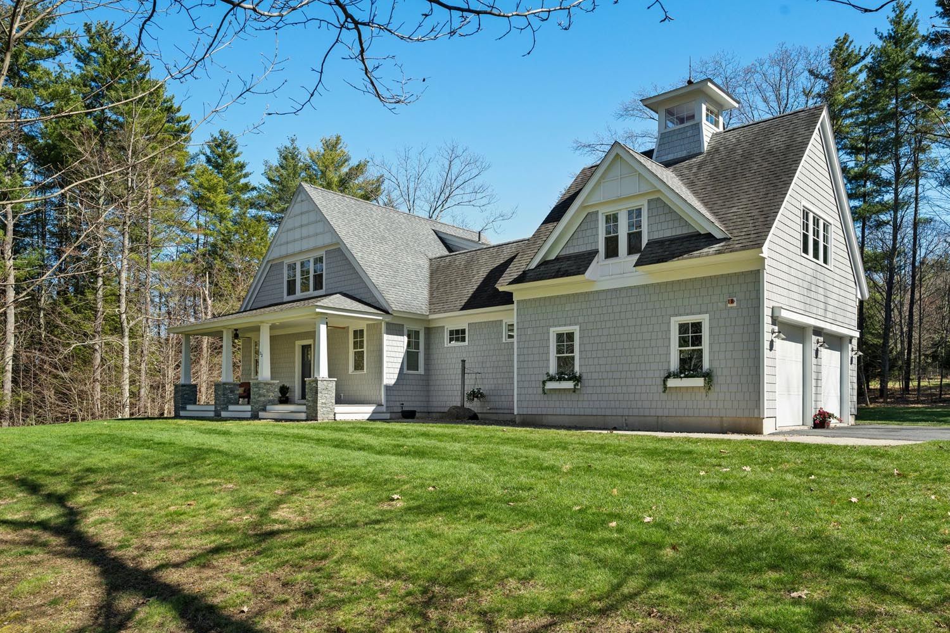
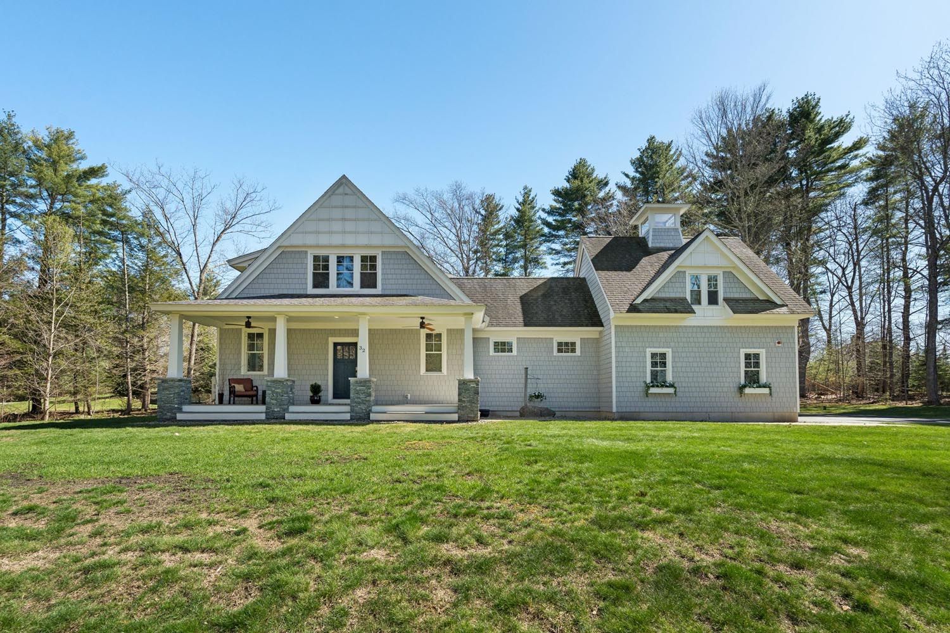
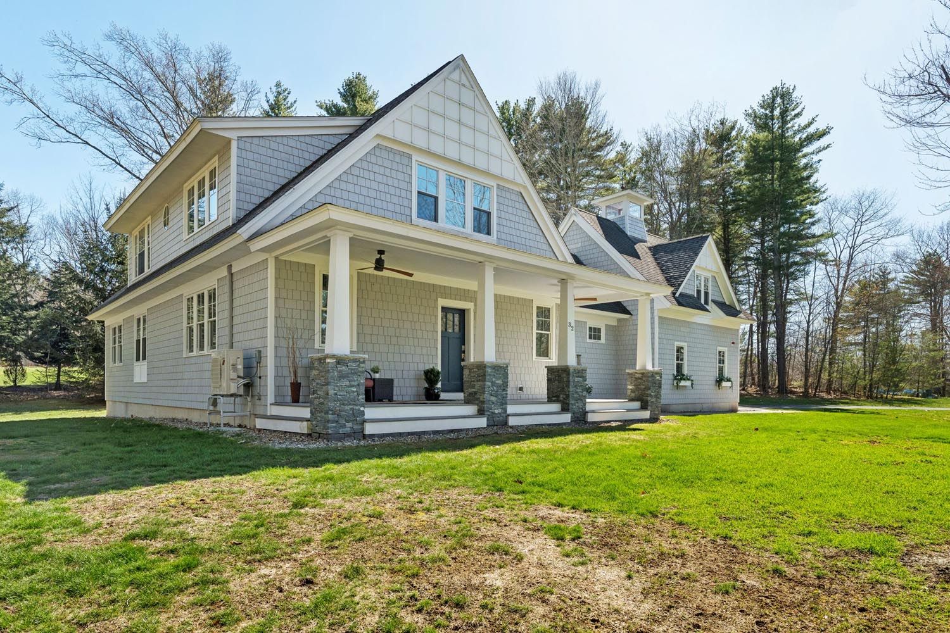
Craftsman Cape
Water Source
Private Well
Sewer
Private Septic
Lot Features
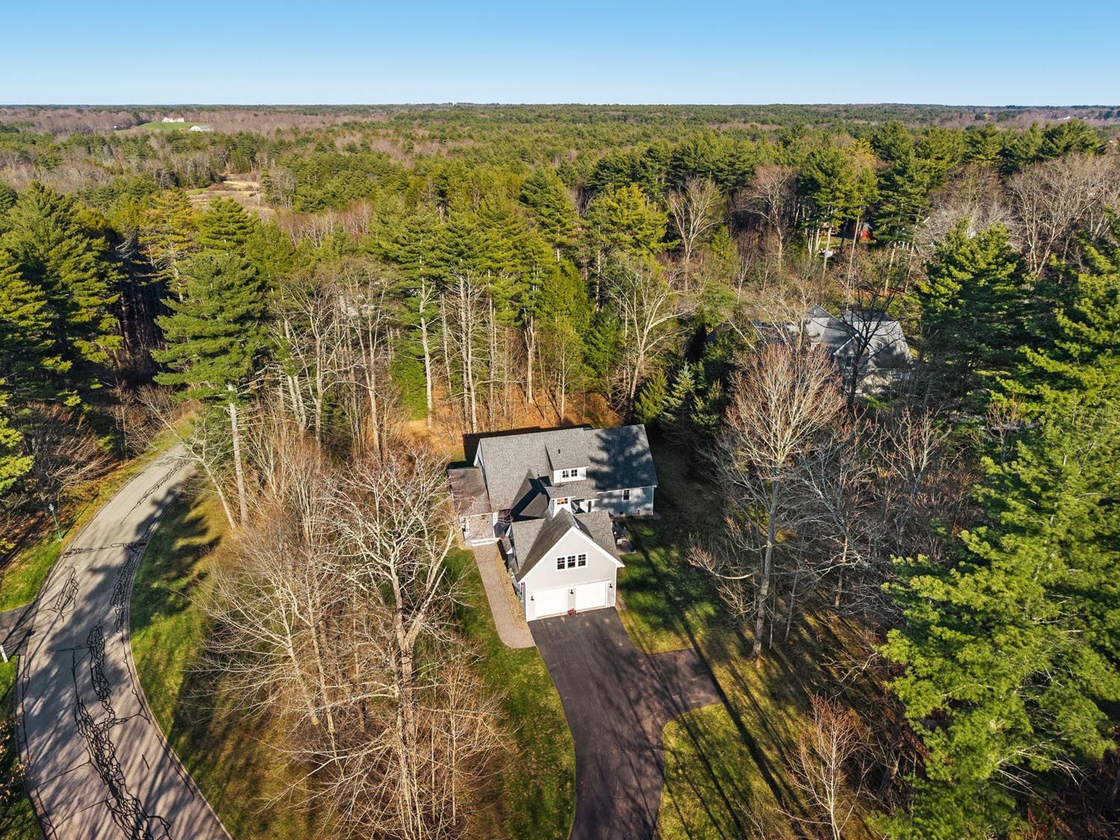
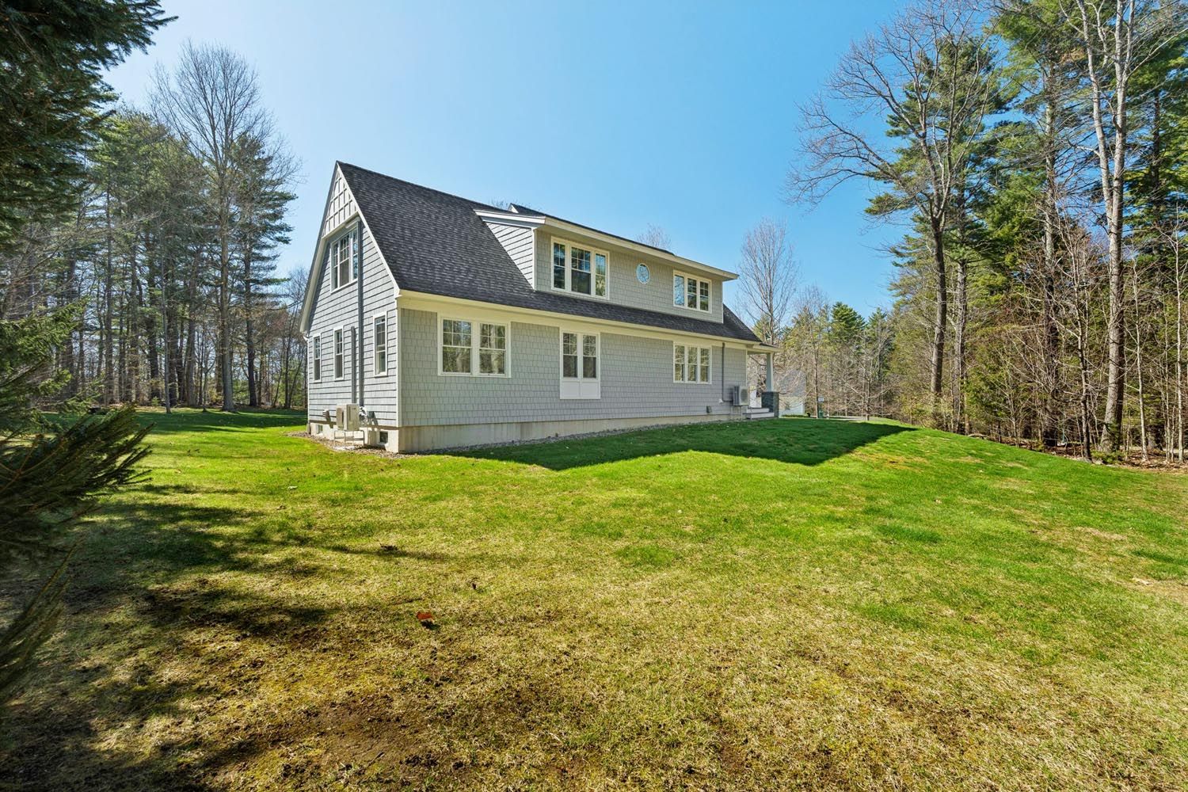
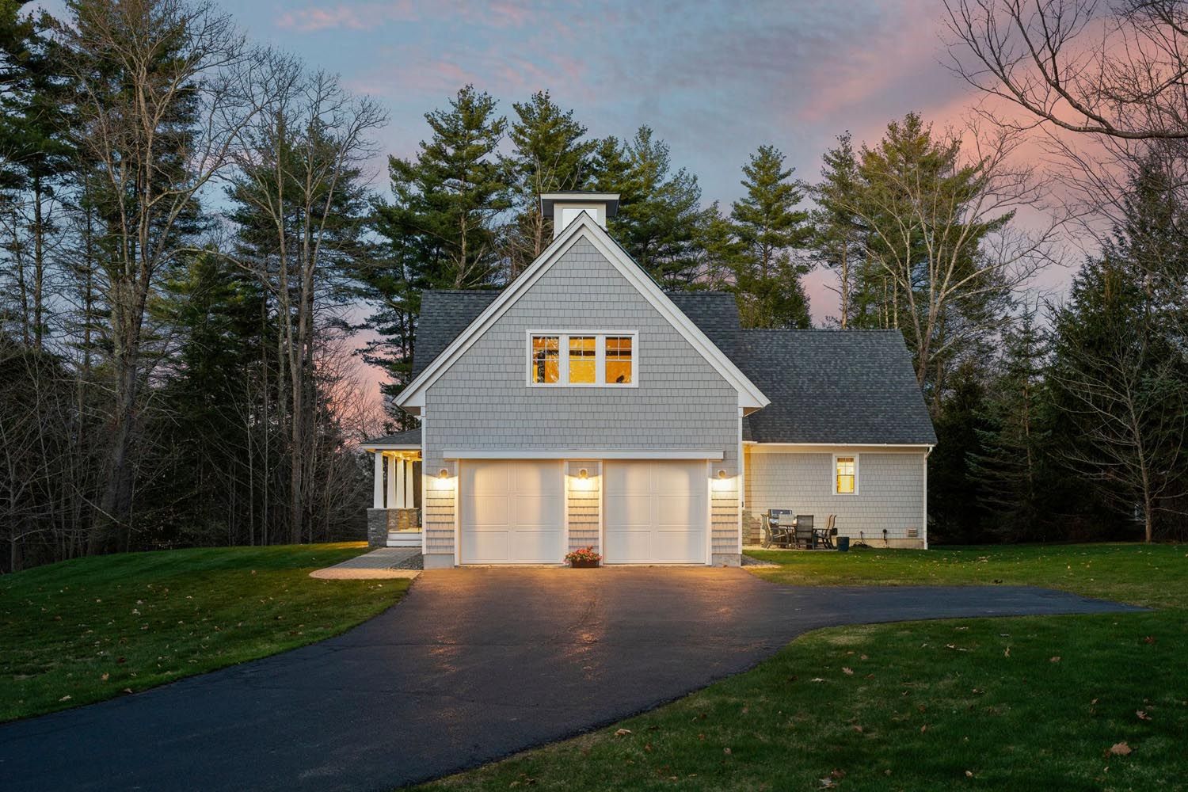
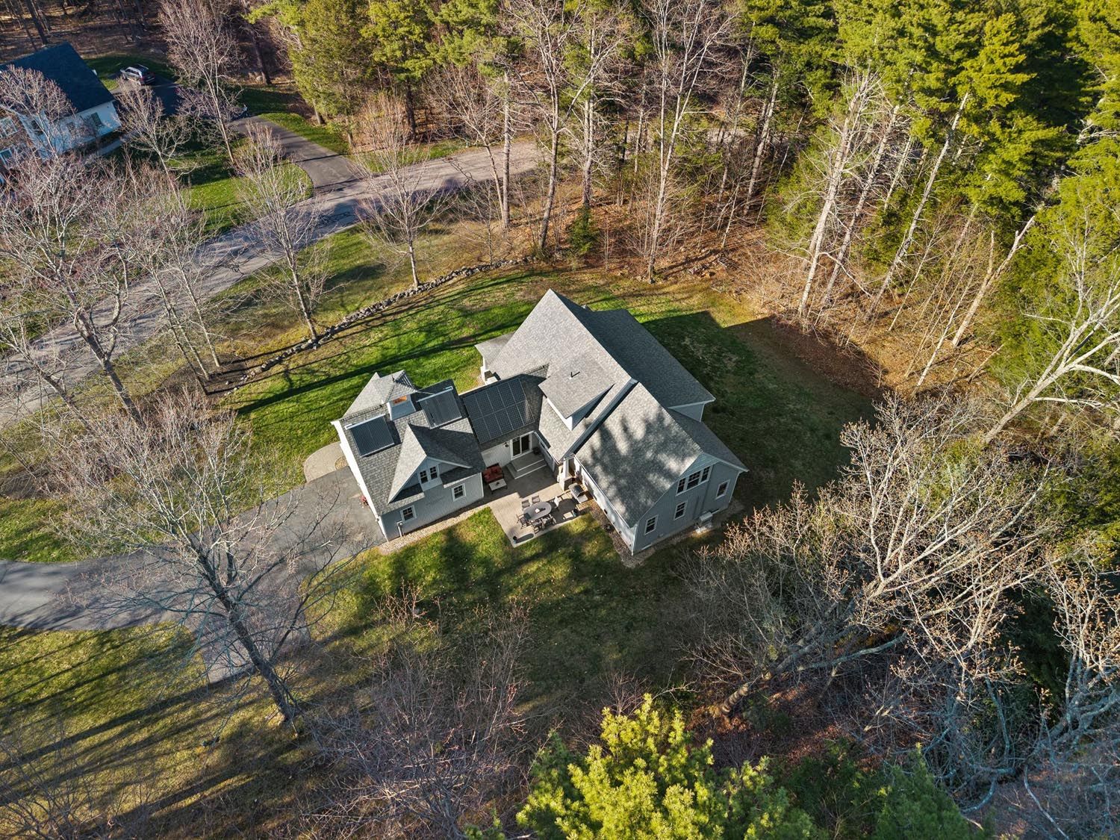
Situated on 1.4 acre lot
with mature trees and landscaping.
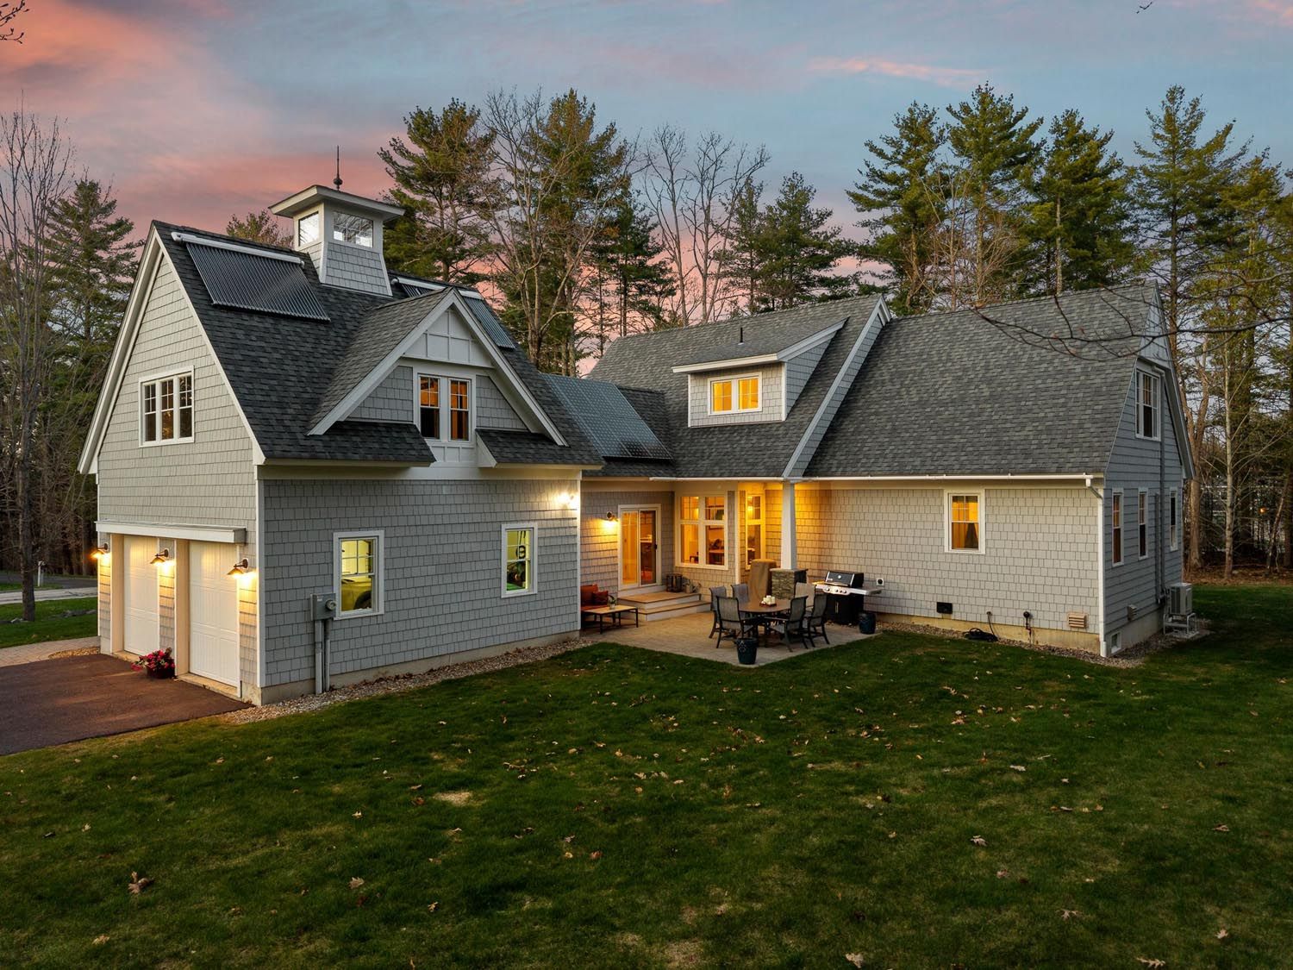
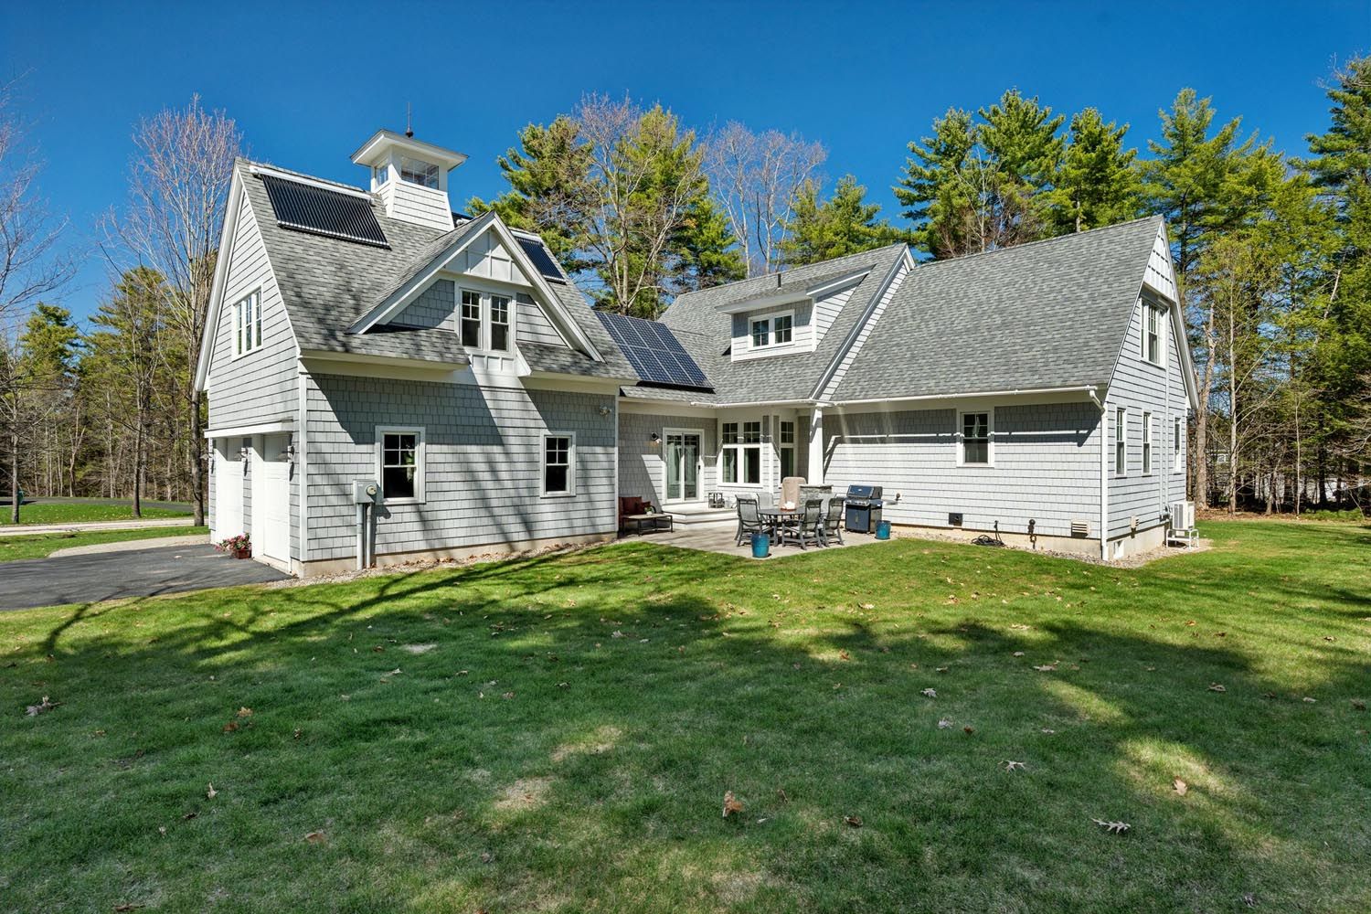
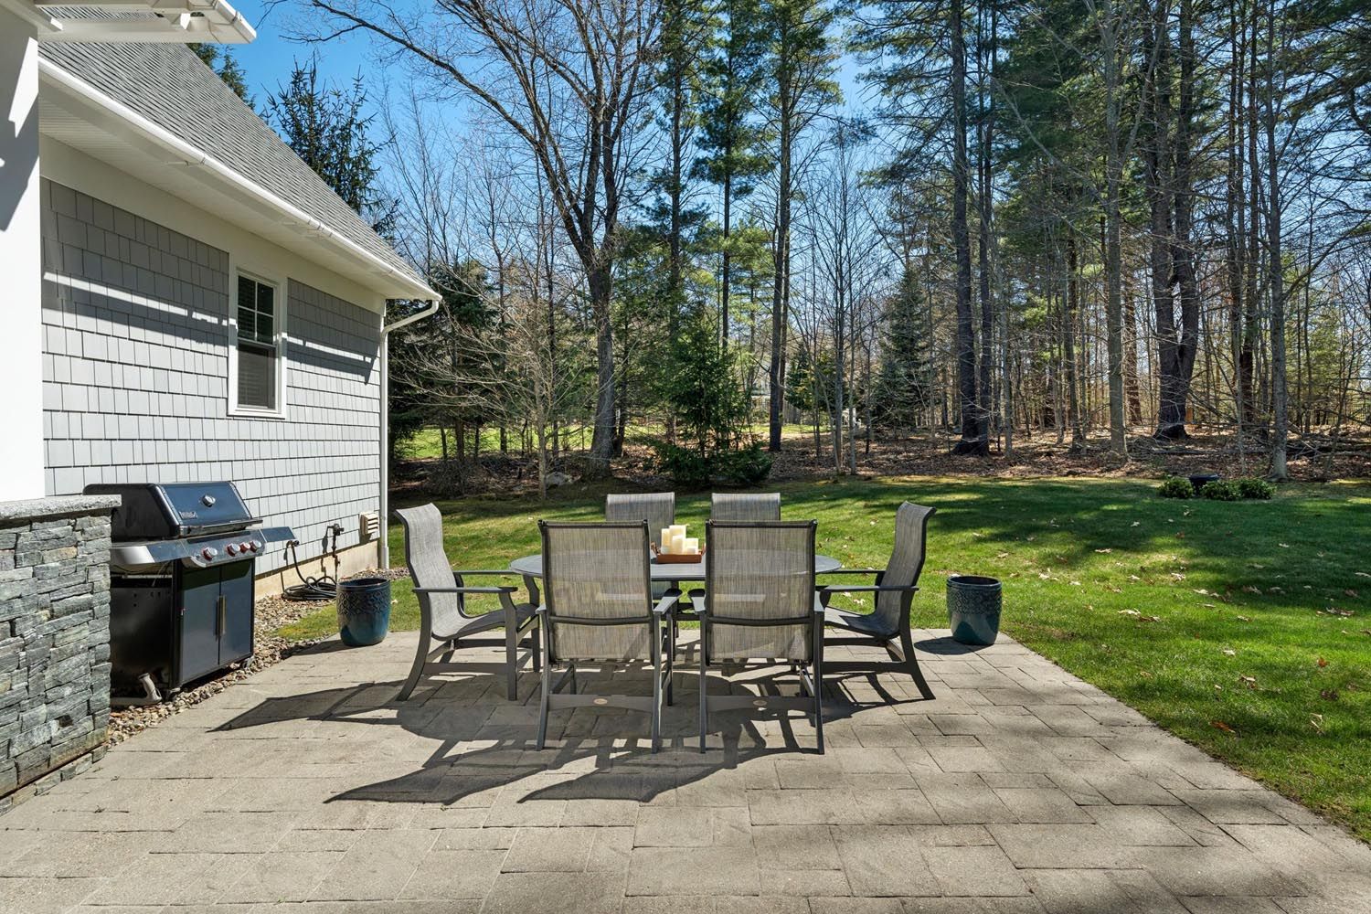
Level backyard with stone patio.
Ample space to accommodate a pool.
Parking
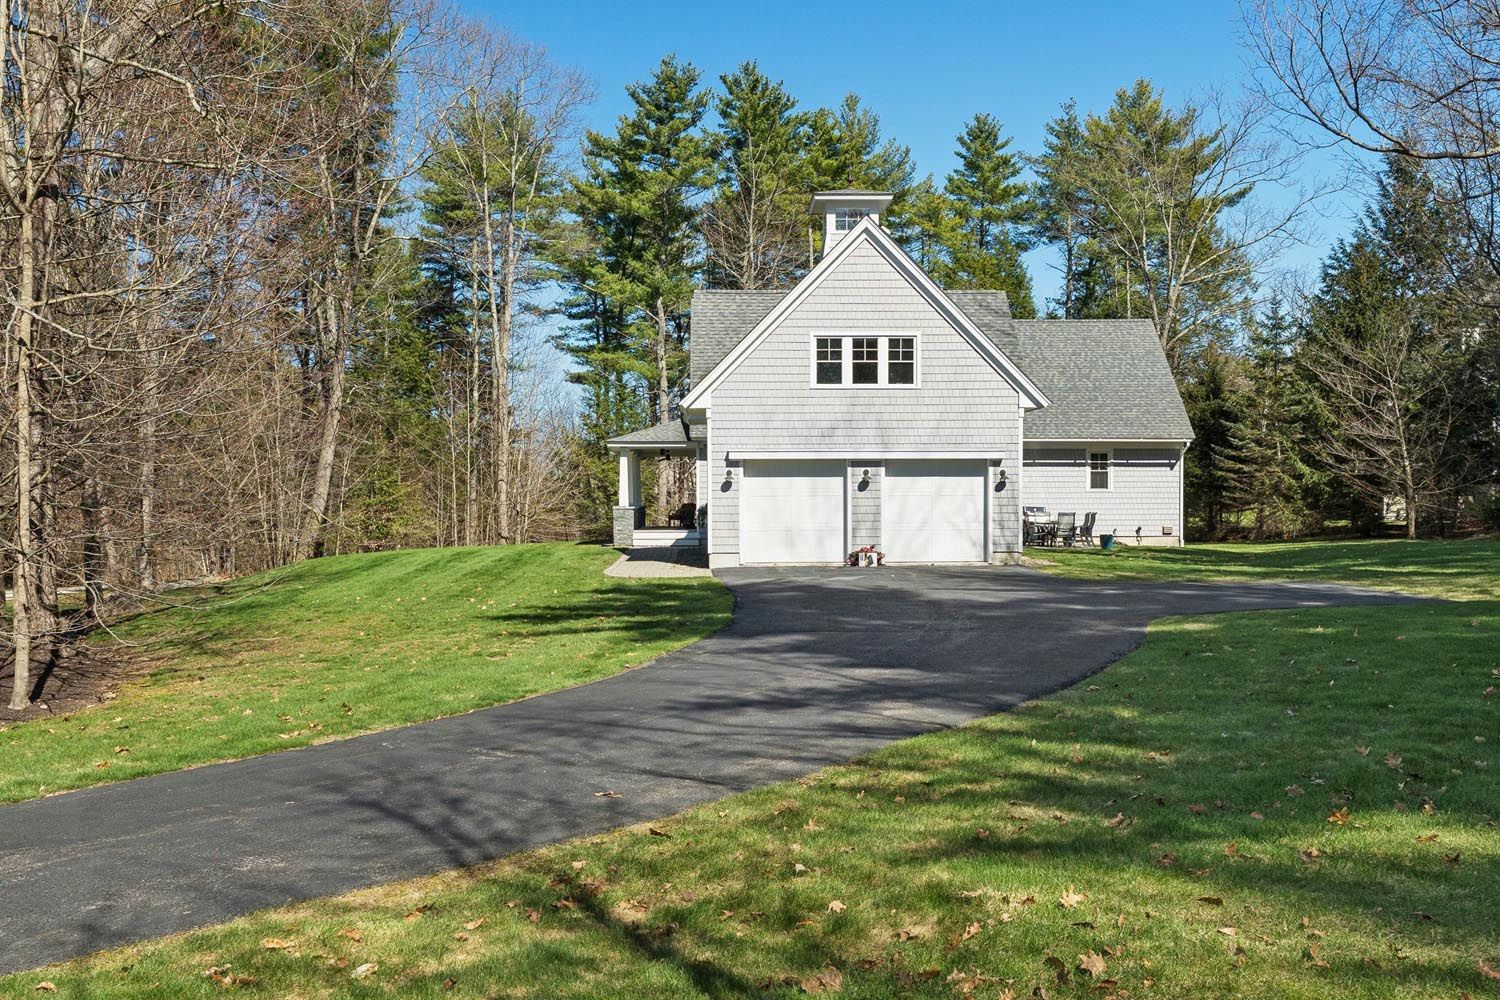
2 car garage, Driveway accommodates 4 parking spaces
Heat Type
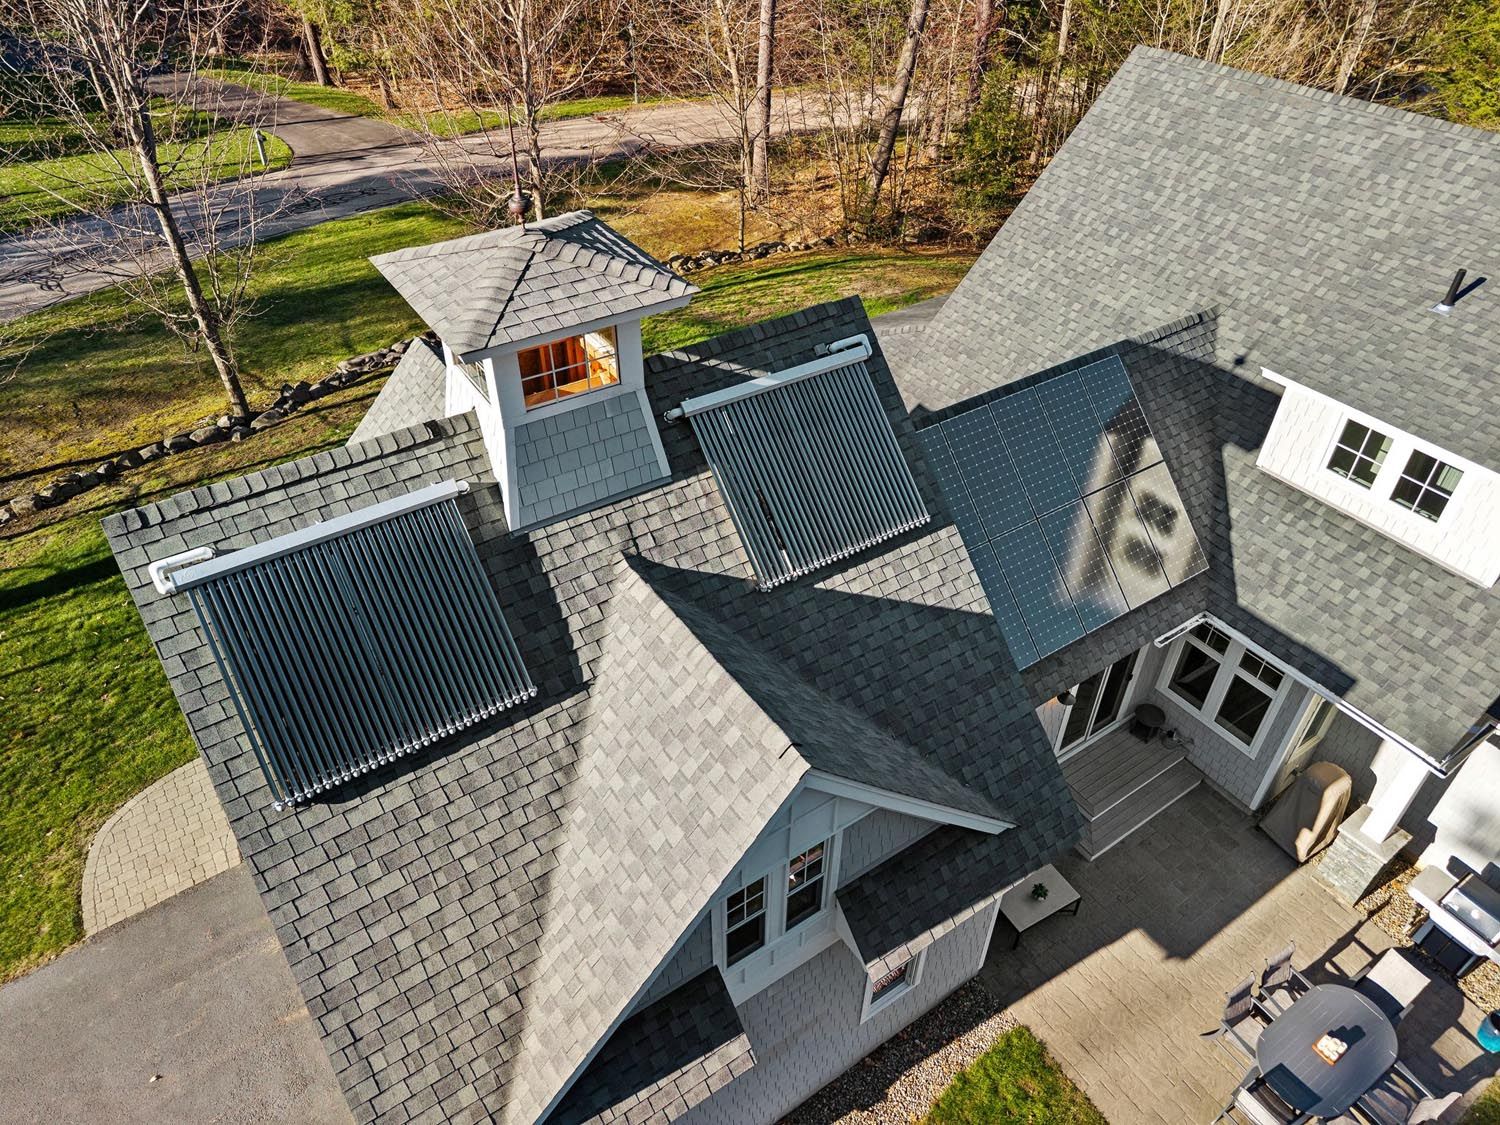
Propane - Underground Tank, Energy Star System, Heat Pump, Multi-Zone Mini Splits, Radiant Floor Water Heater: Domestic, Off Boiler, Dual Coil Solar Hot Water with assist from WM97+ Propane Tank, Radiant Floor System
Air Conditioning
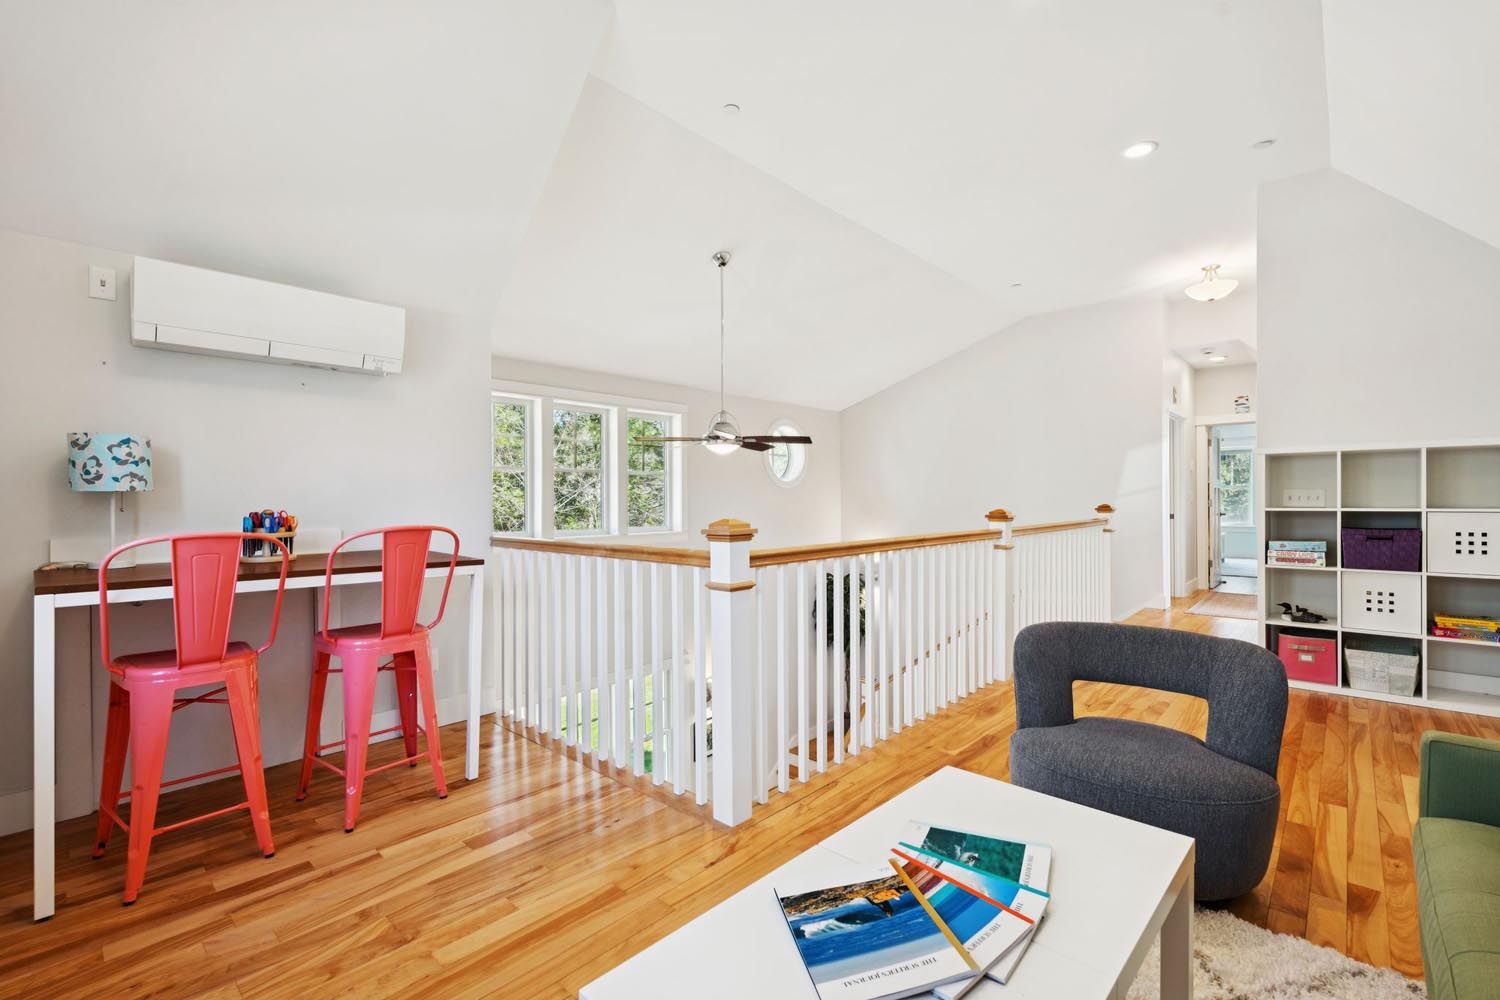
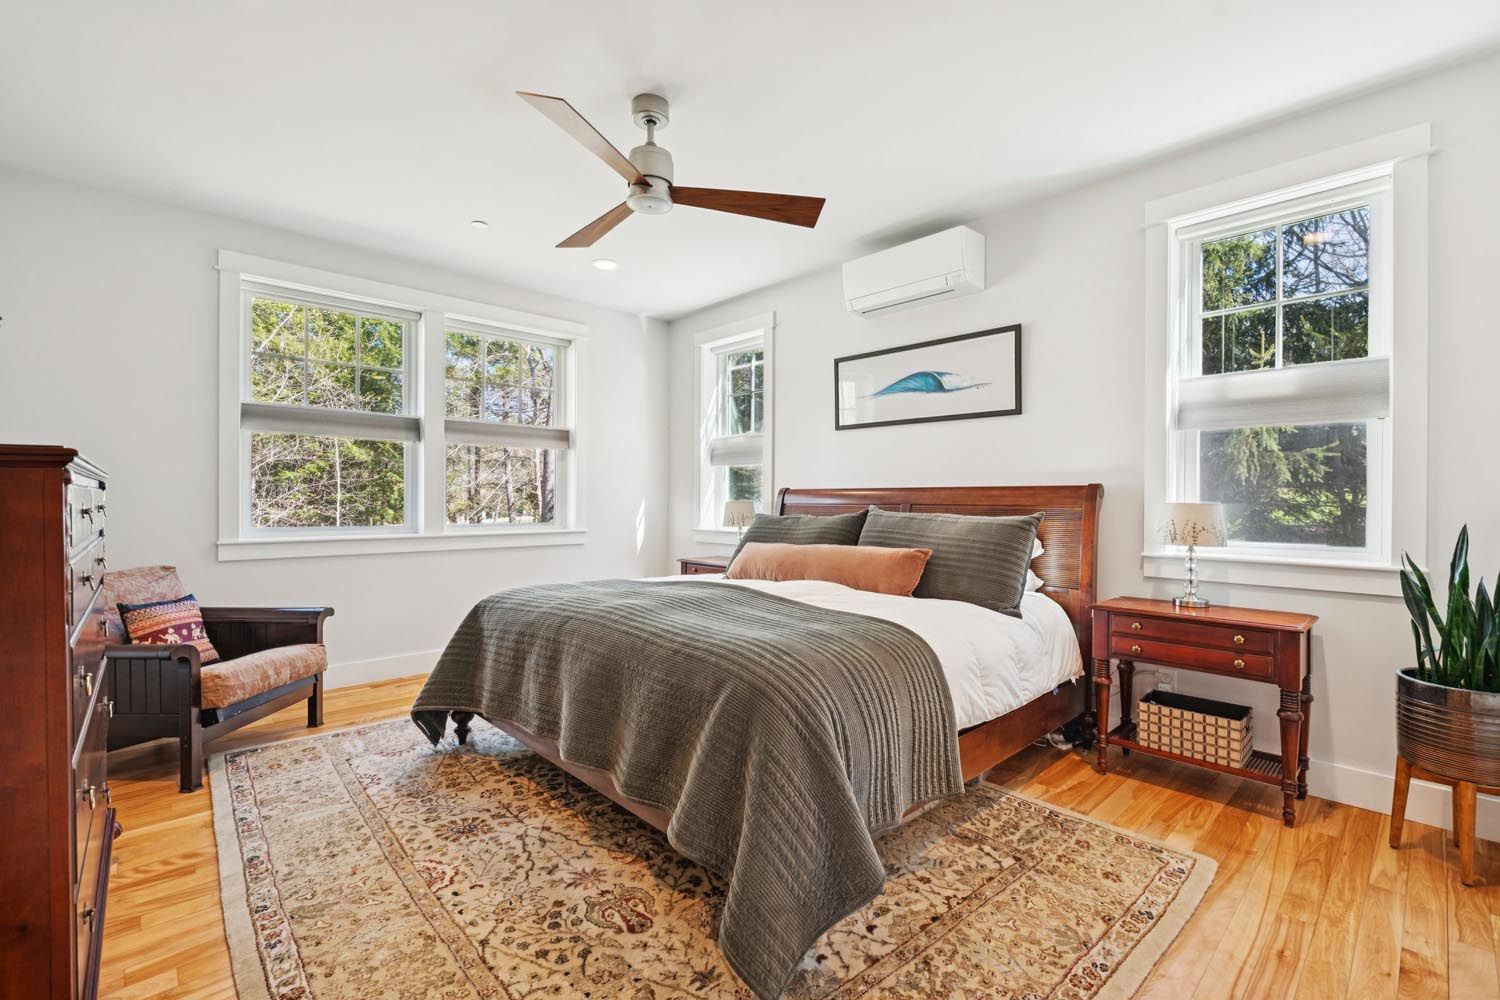
Mini Spilts
Laundry Room
First Floor
Appliances
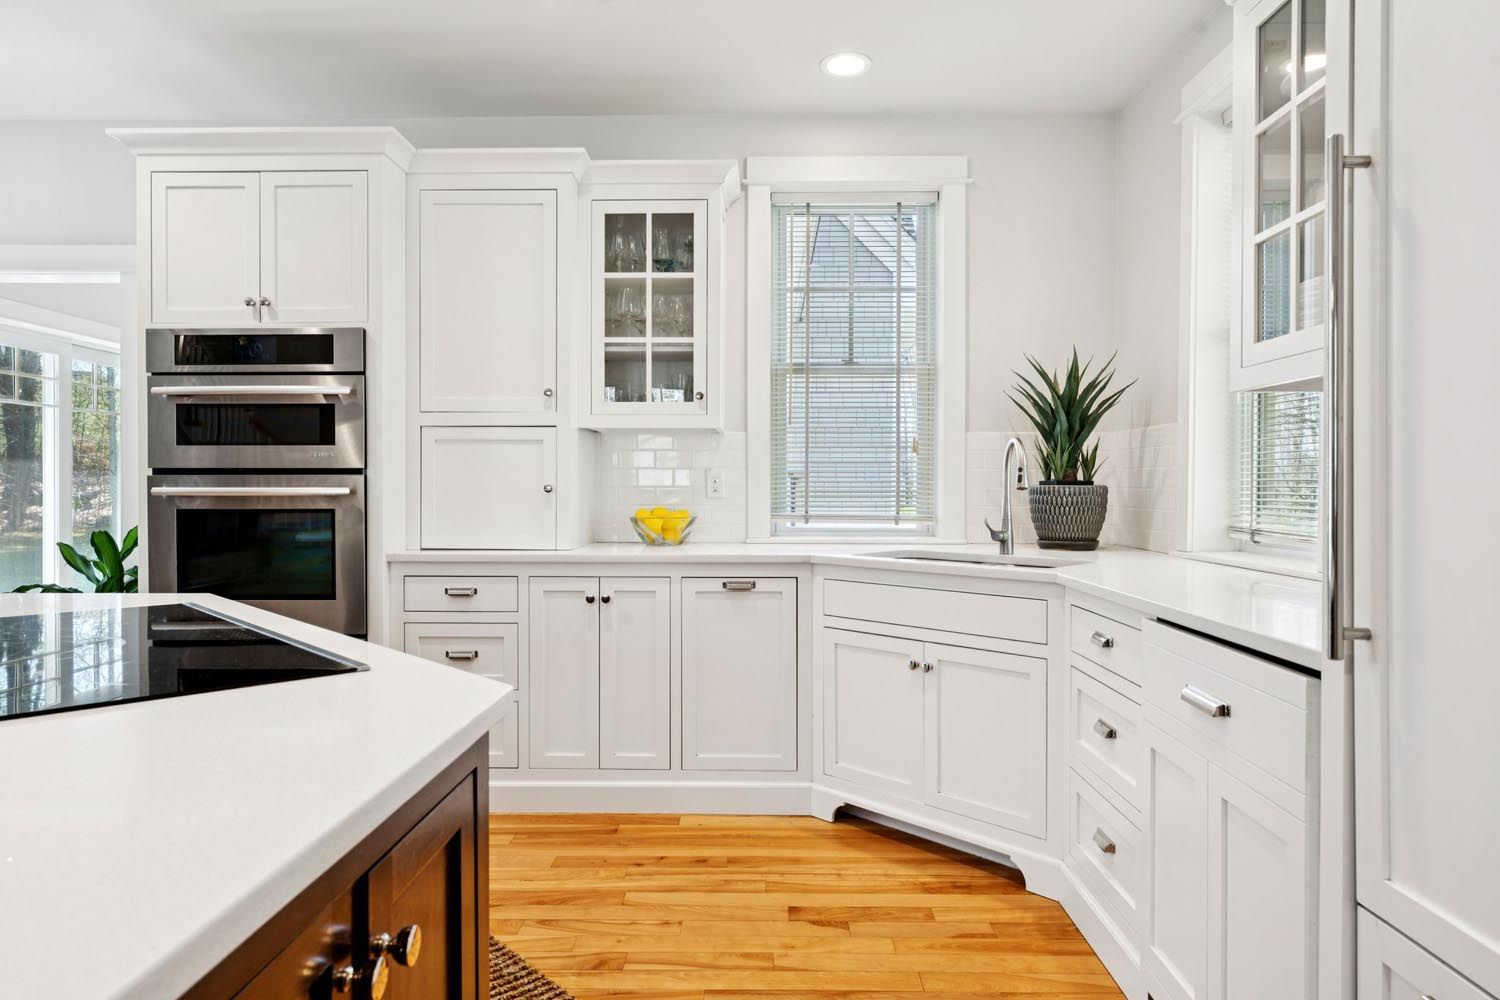
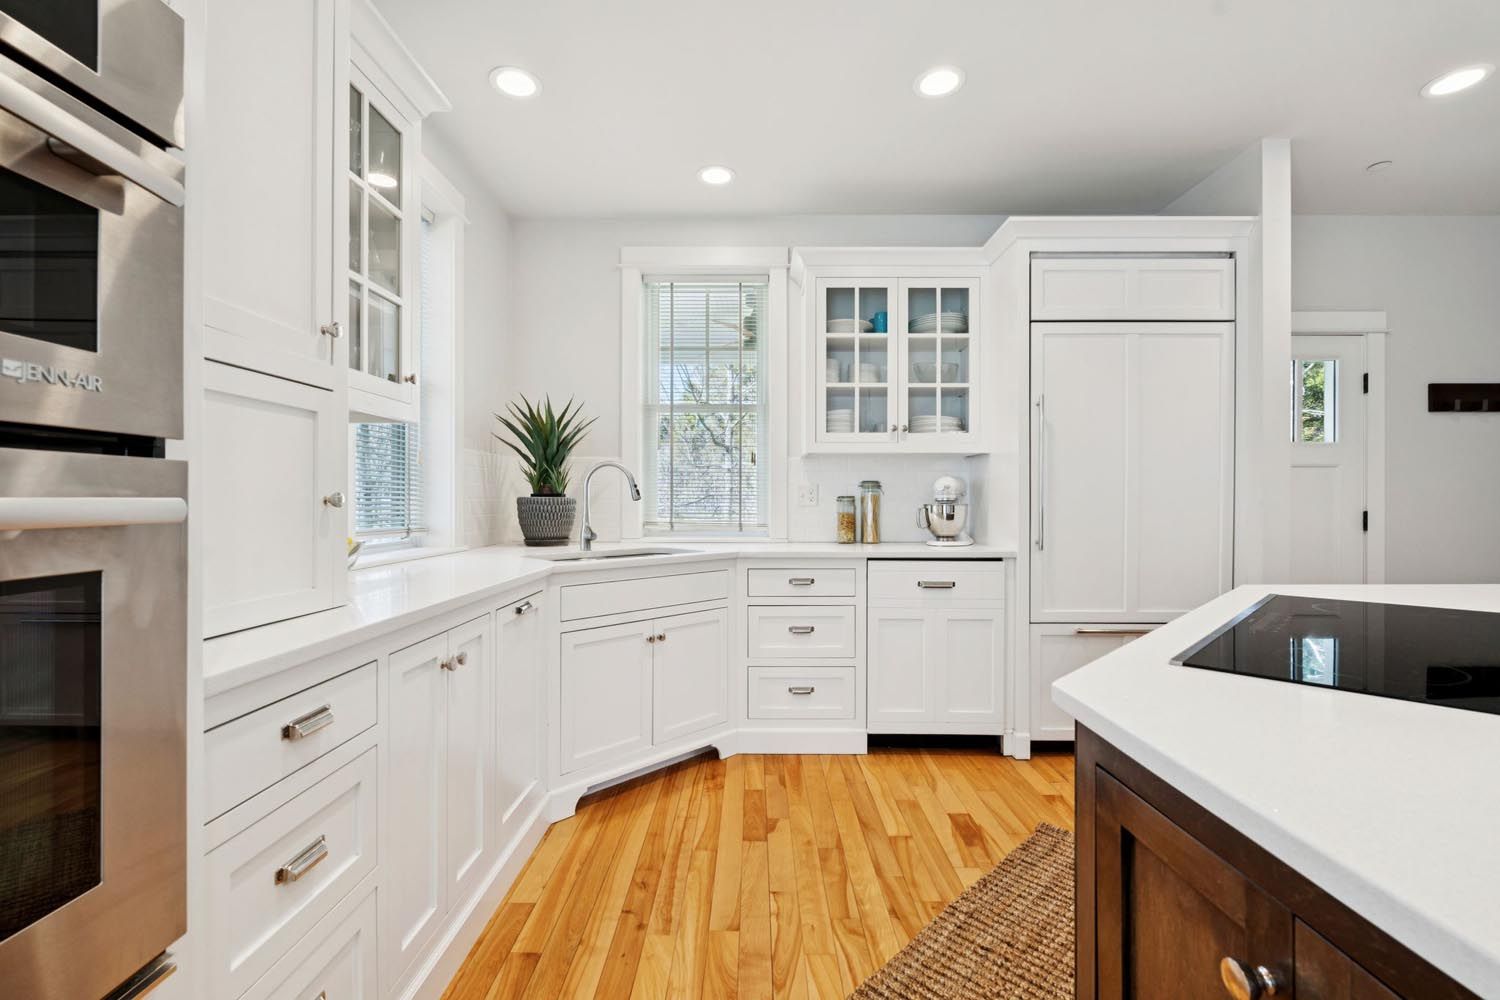
Induction Cooktop, Vented Exhaust Fan, Wall Oven, Microwave, Energy Star Refrigerator, Energy Star Dishwasher, Energy Star Washer, Energy Star Dryer
Equipment
CO Detector, Dehumidifier, Energy Recovery Ventilator Unit, Hard Wired Smoke Detector w Battery, Whole House Sprinkler System, Whole Building Ventilation System
Other Interior Features
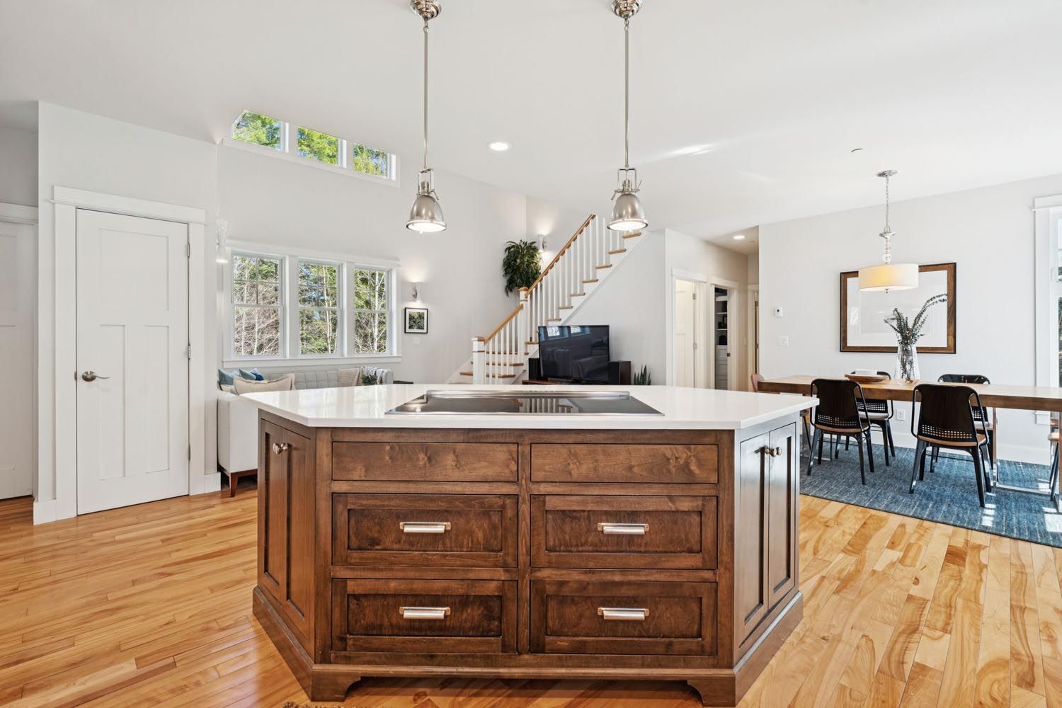
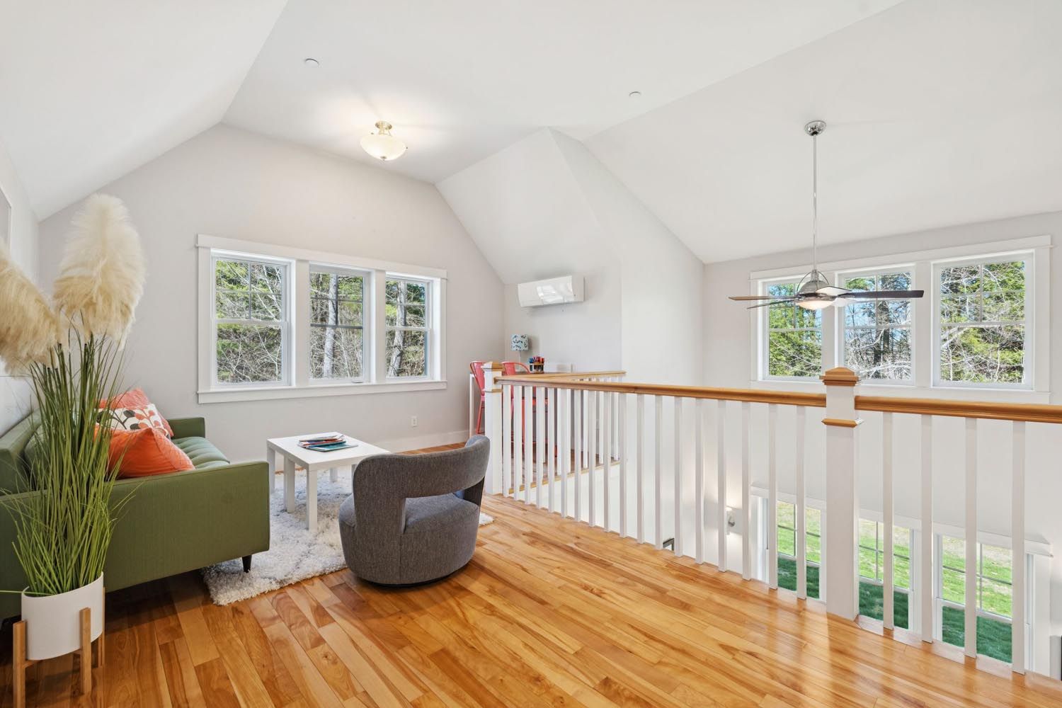
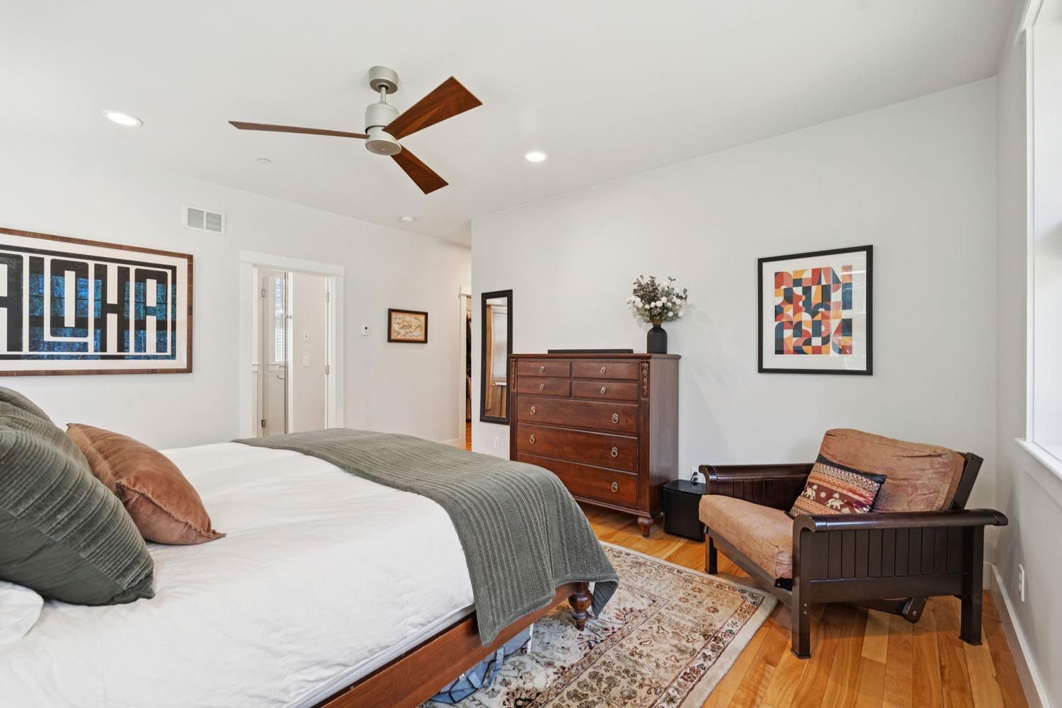
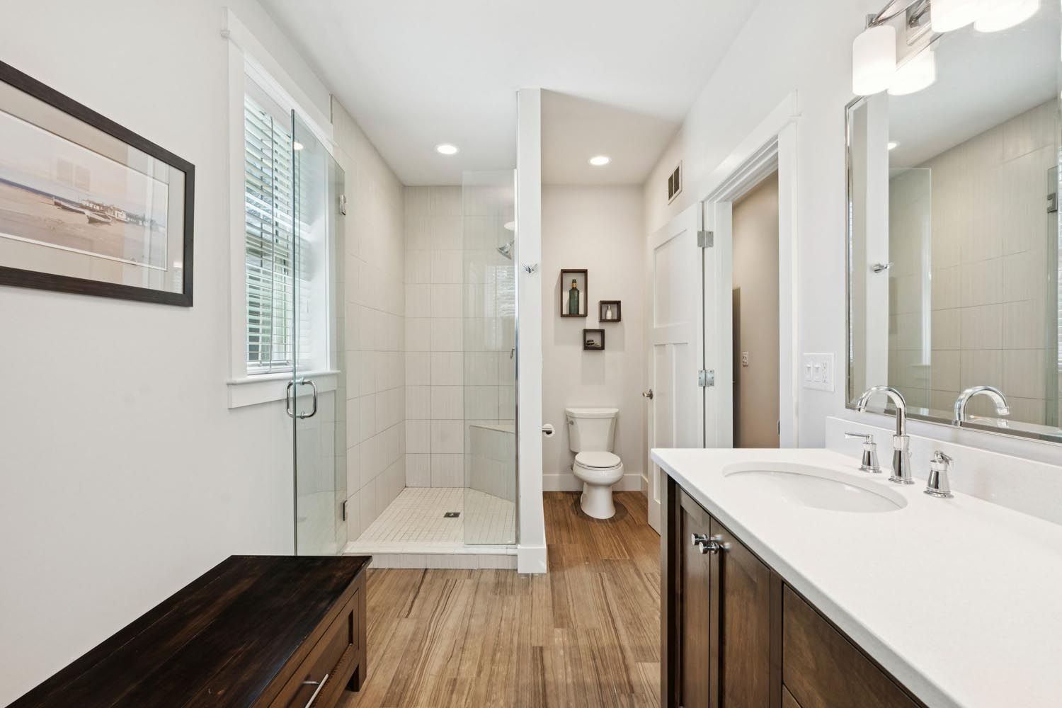
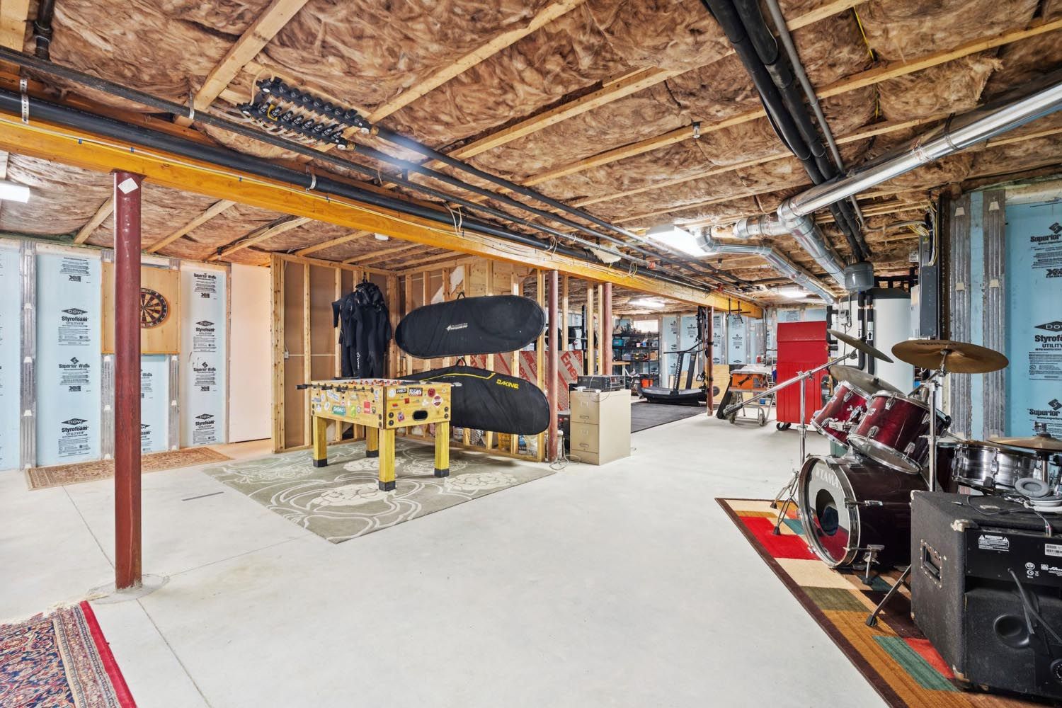
Blinds, Cathedral Ceiling, Ceiling Fans, Dining Area, Kitchen Island, LED Lighting, Primary BR w/BA, Natural Light, Solar Tube, Storage-Indoor, Vaulted Ceiling, Walk-in Closet, Basement: Pre-formed insulated walls (Superior Walls)
Other Exterior Features
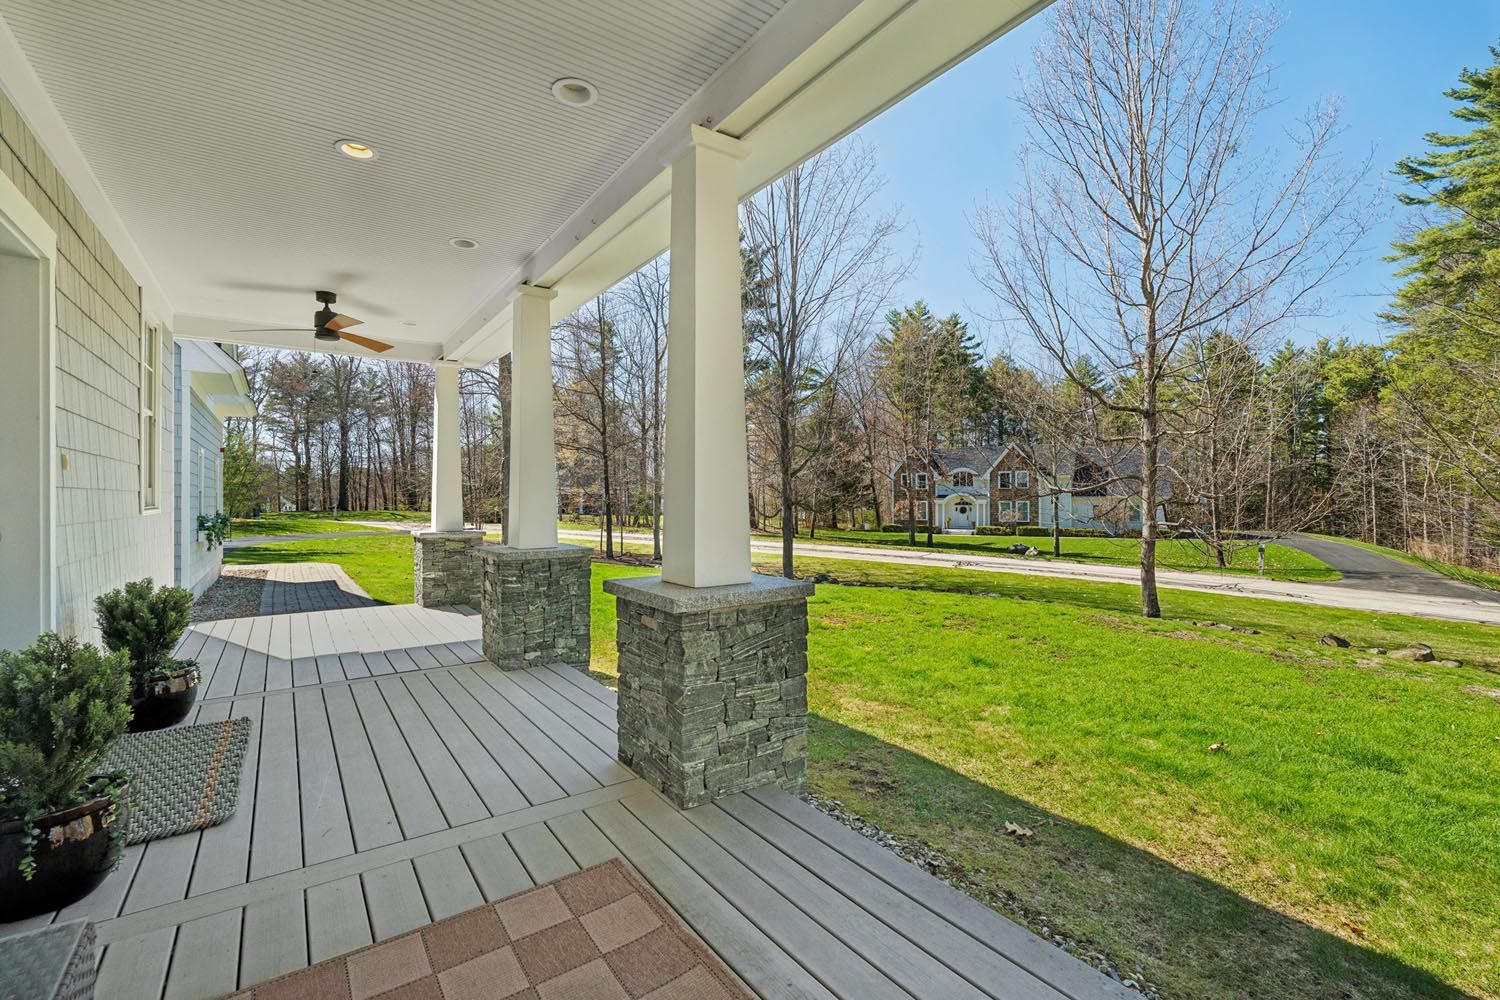
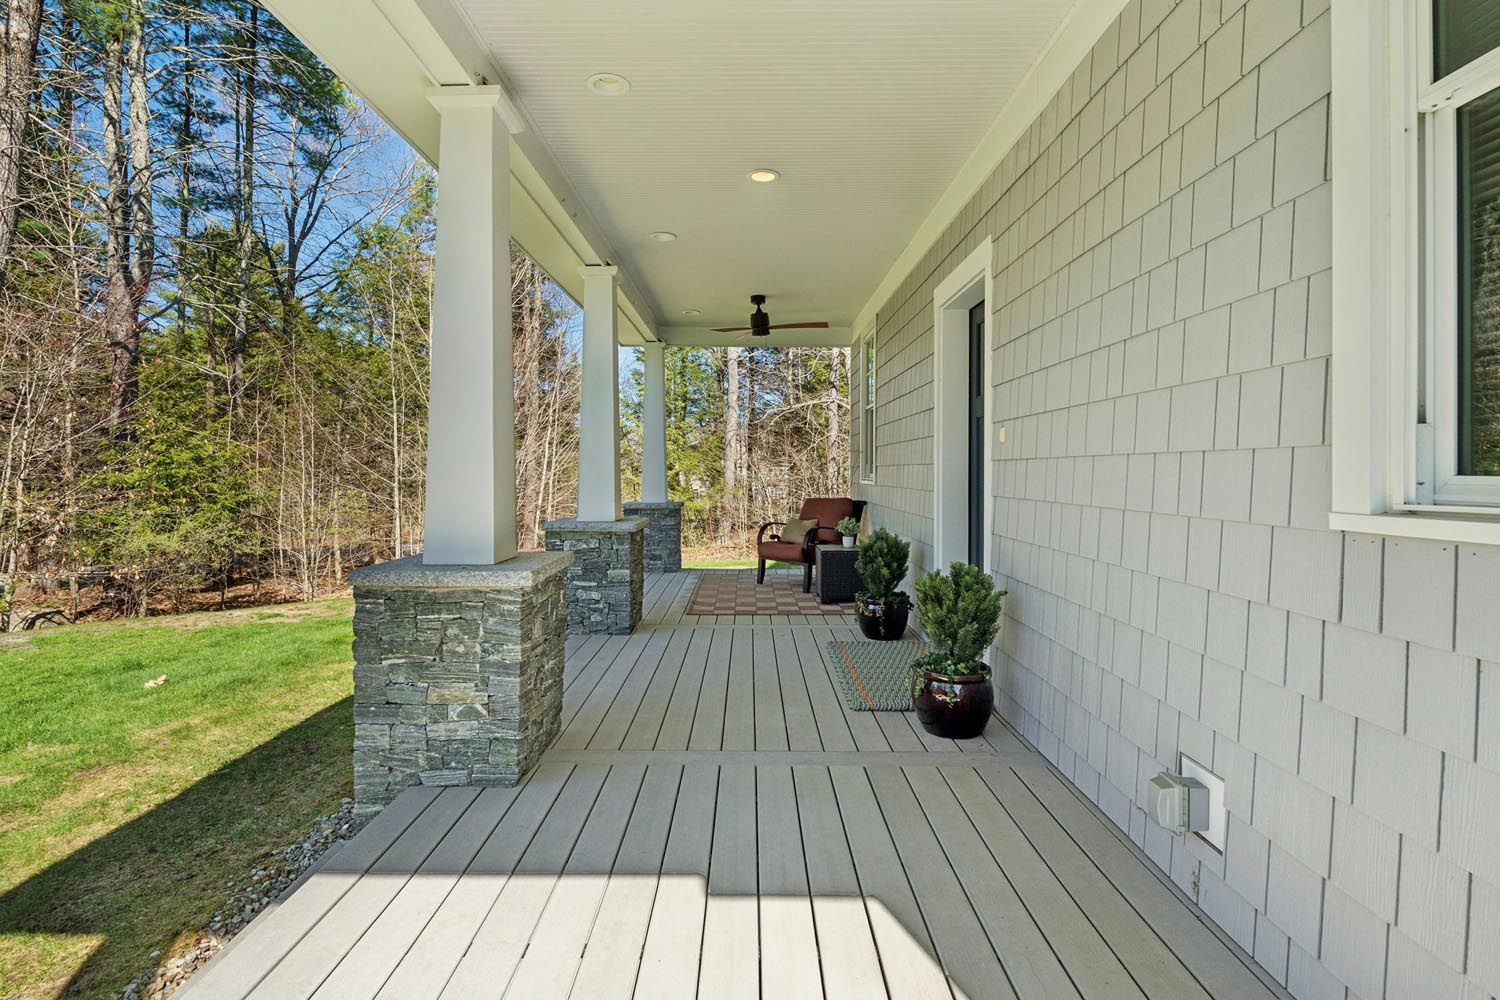
Doors- Energy Star, Patio, Covered Porch, Windows - Energy Star, Windows - Low E, Windows - Triple Pane, Window Screens
Community
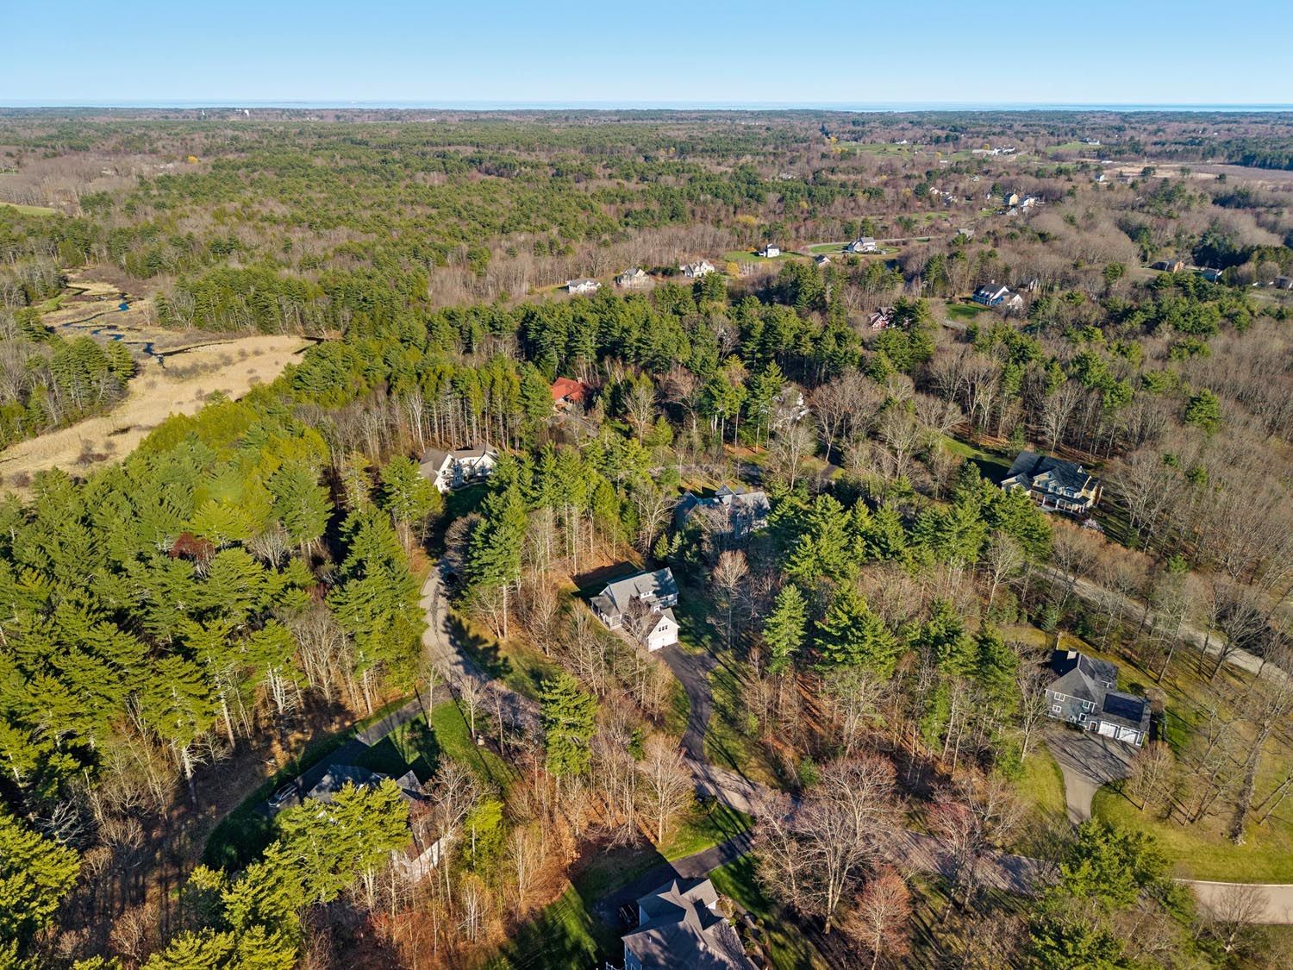
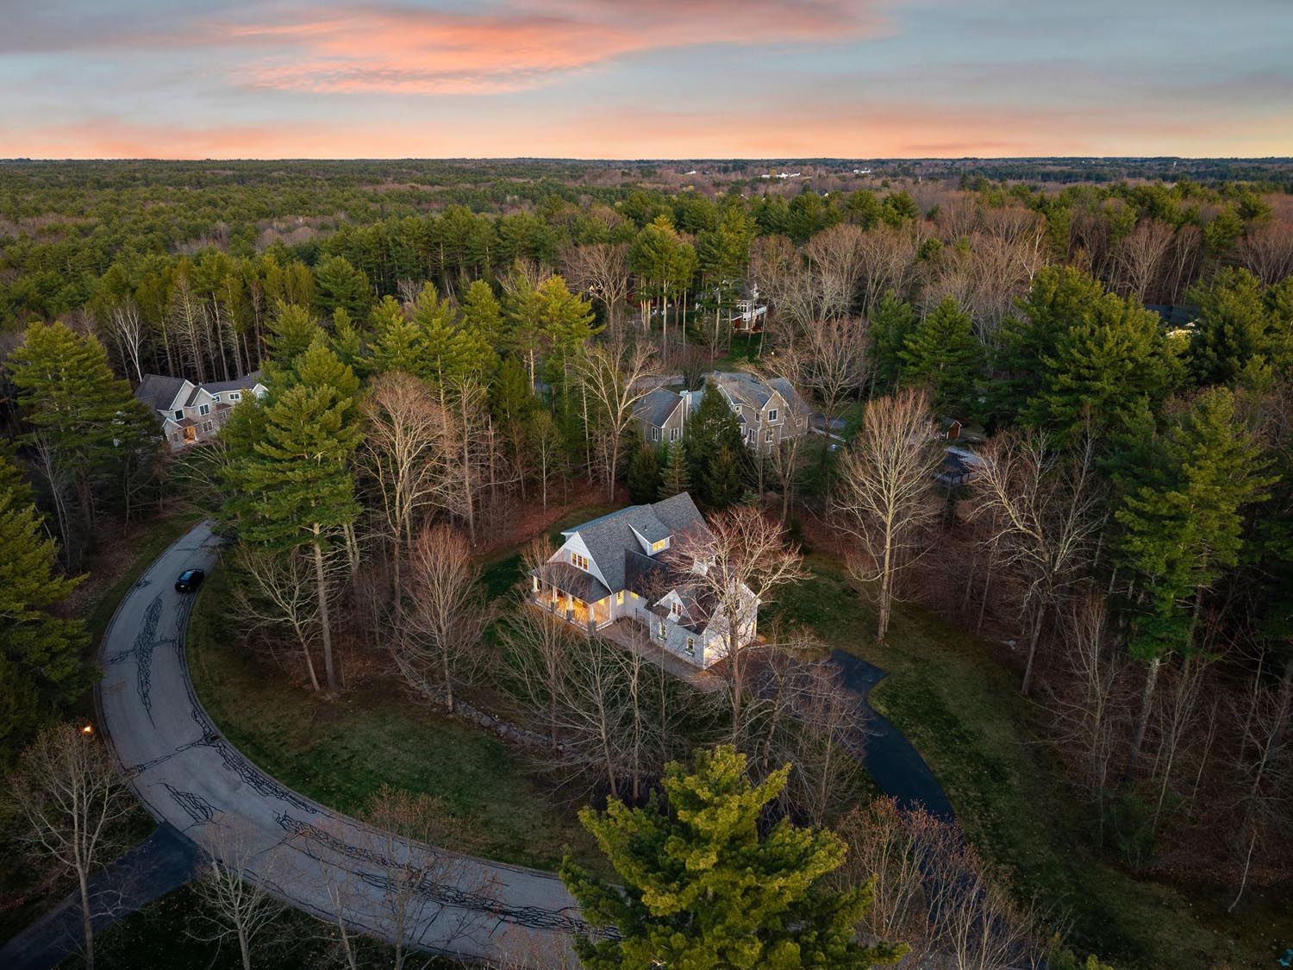
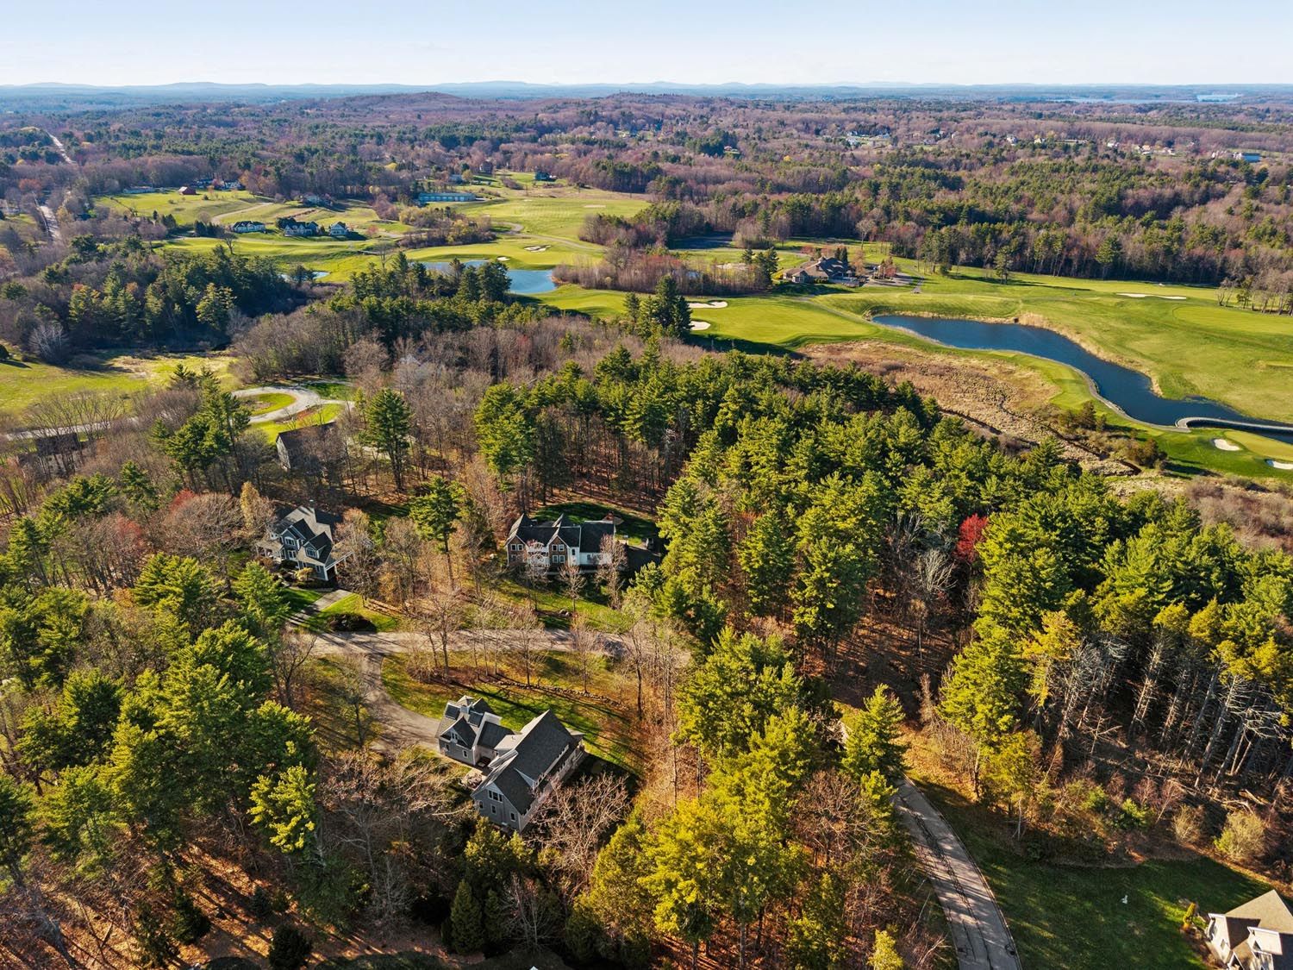
Niblick Lane is a tightly held community of 15 architecturally distinct homes, governed by The Golf Club of New England covenants and positioned along a quiet, low-traffic loop with private street lighting.
Landscaping
Set on 1.4 acres with mature trees and thoughtfully established landscaping, the property strikes a natural balance between privacy and a sense of neighborhood.
Energy Effeciency
Designed by TMS Architects and built by Bruss Construction in 2012, the home was constructed to far exceed Energy Star standards, achieving approximately 70% greater efficiency than a typical new build. Air leakage and HERS test reports are available.
Open Concept
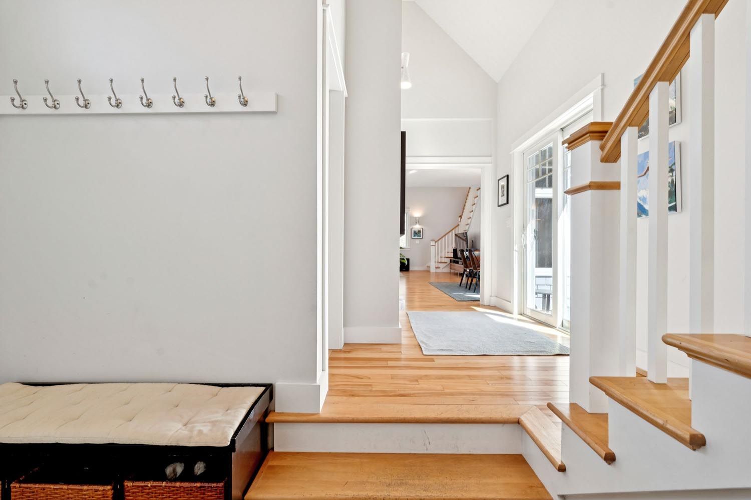
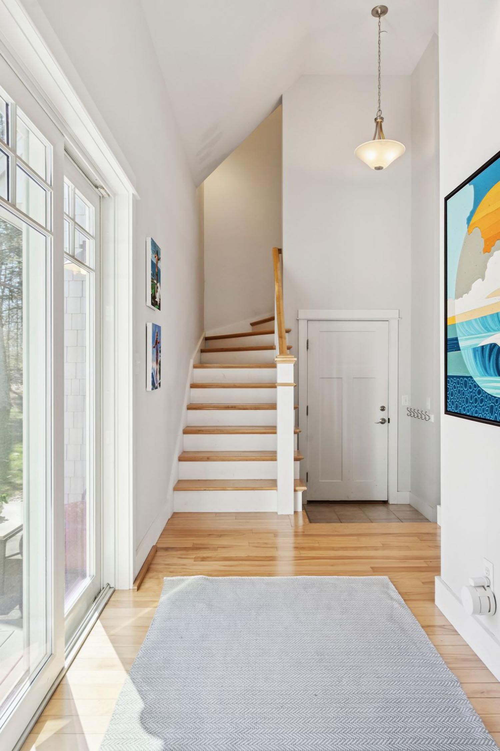
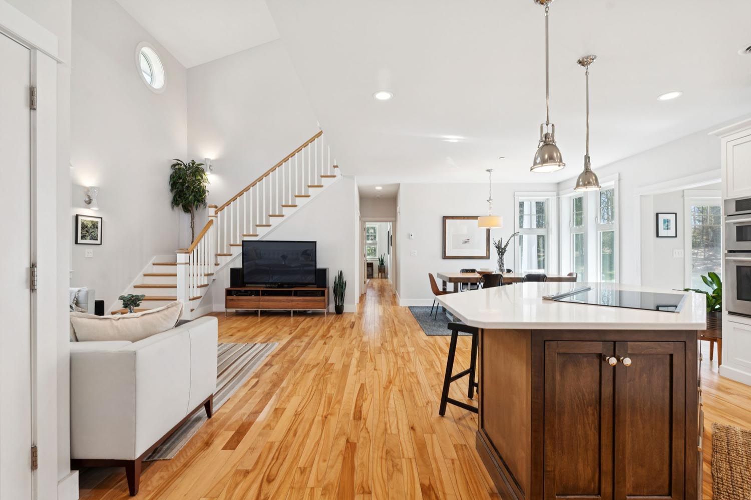
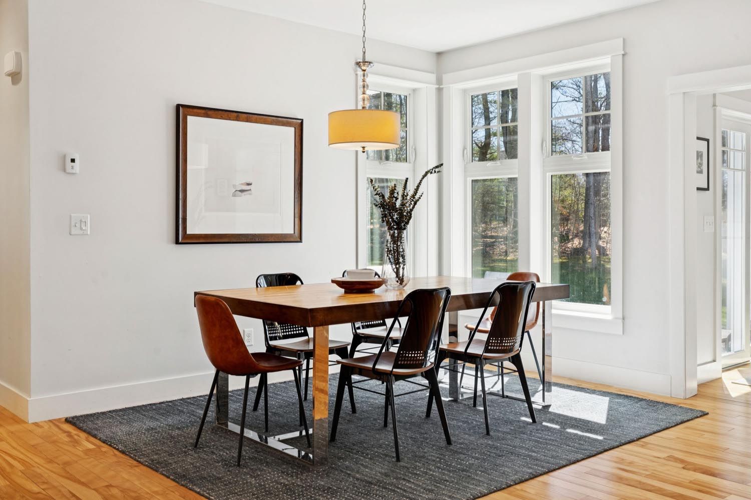
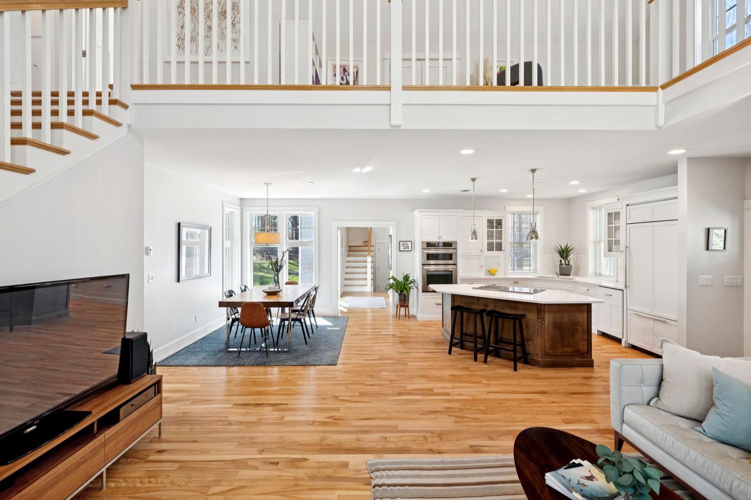
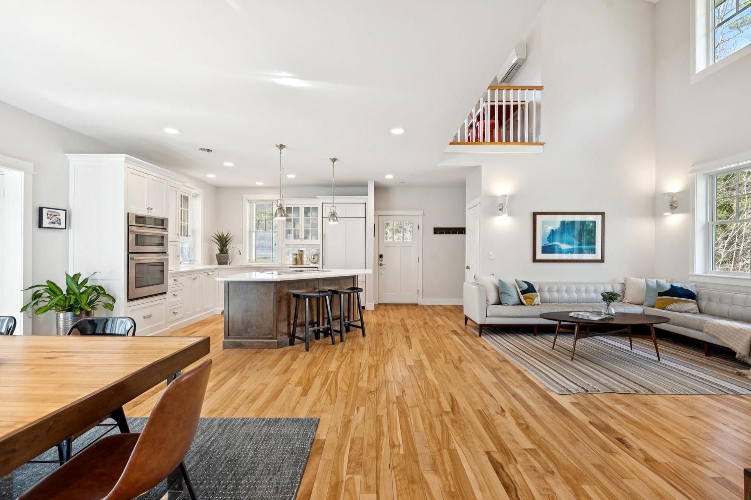
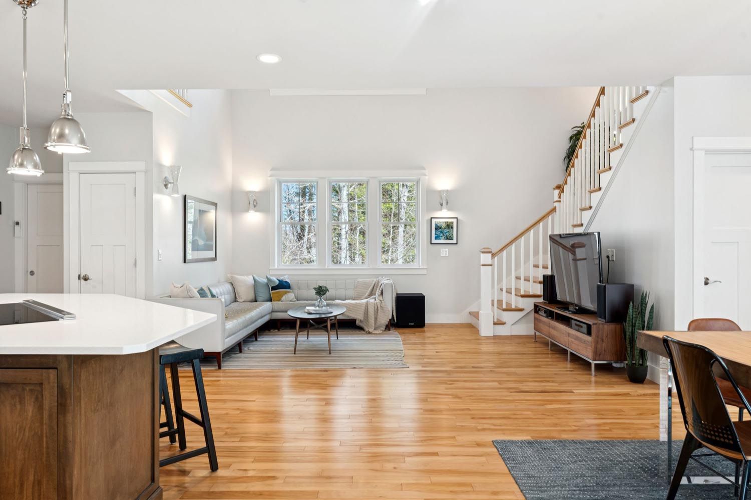
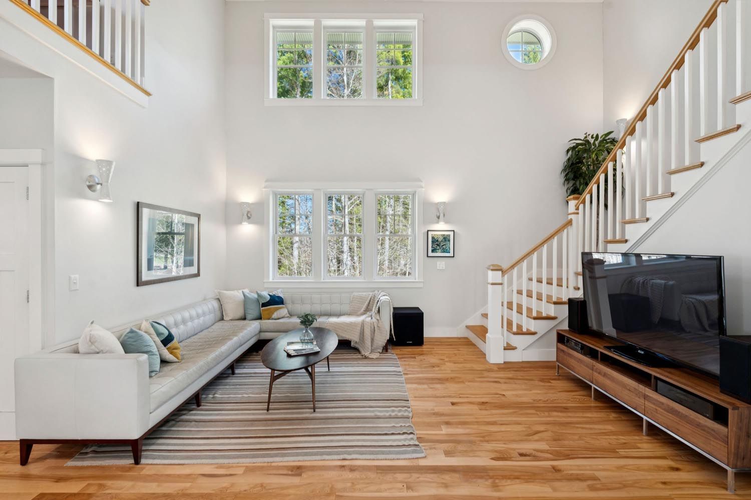
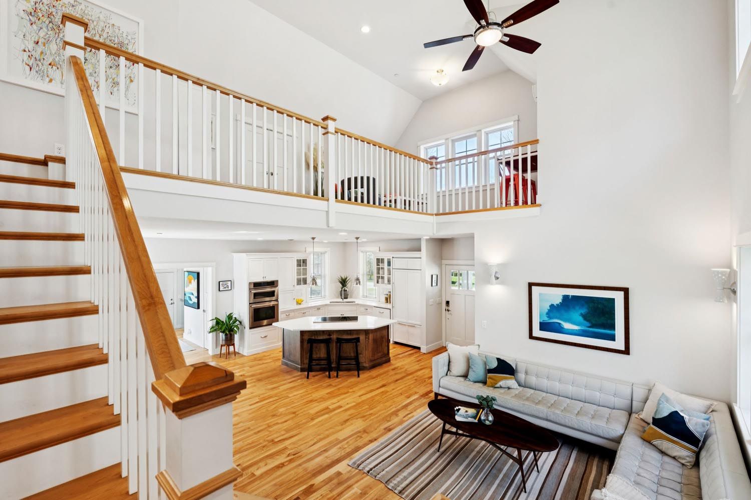
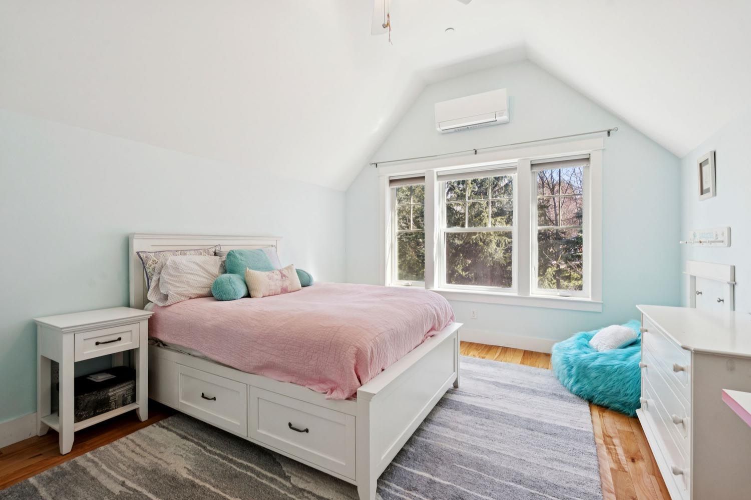
An open-concept layout with a combination of 9-foot ceilings and vaulted spaces across multiple rooms creates a sense of openness filled with natural light.
Standout Features
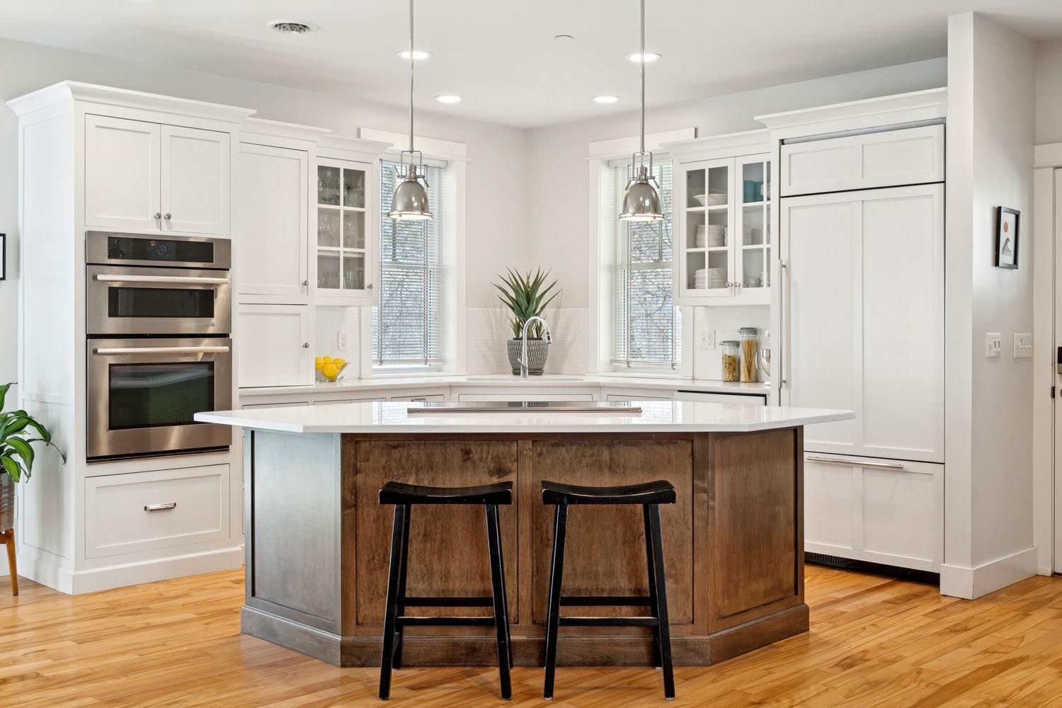
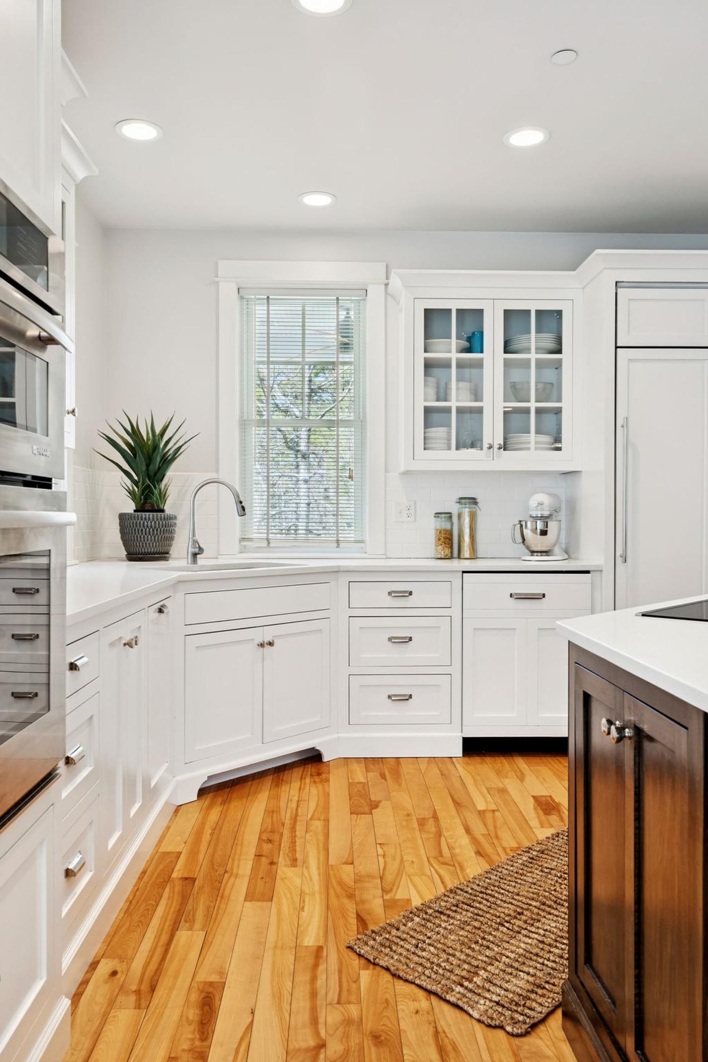
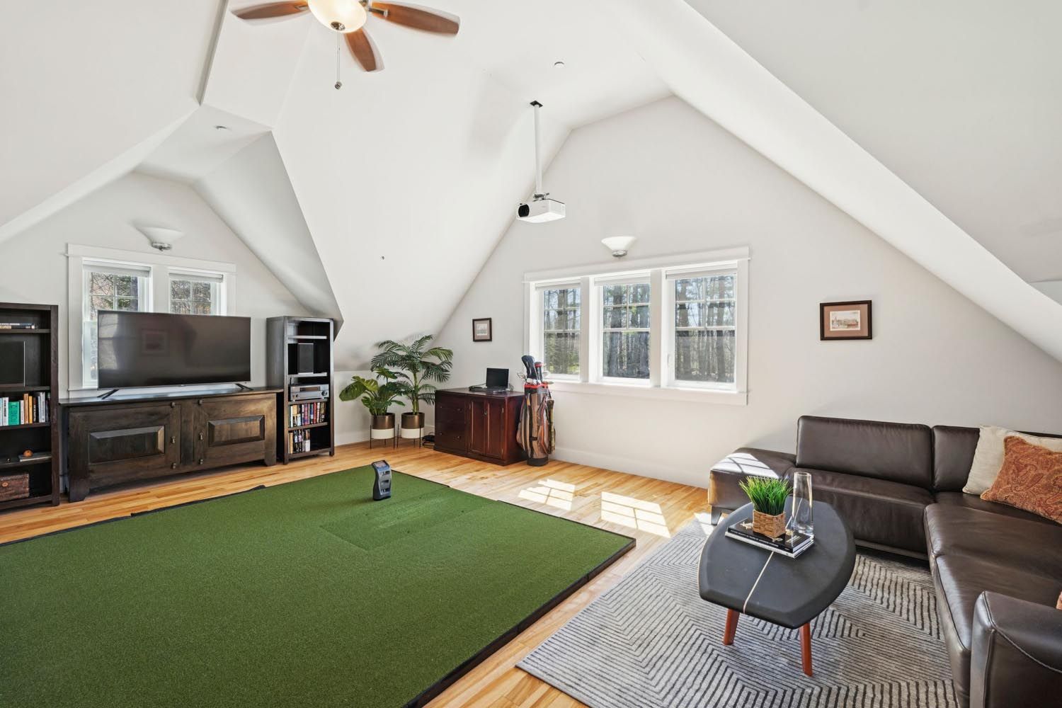
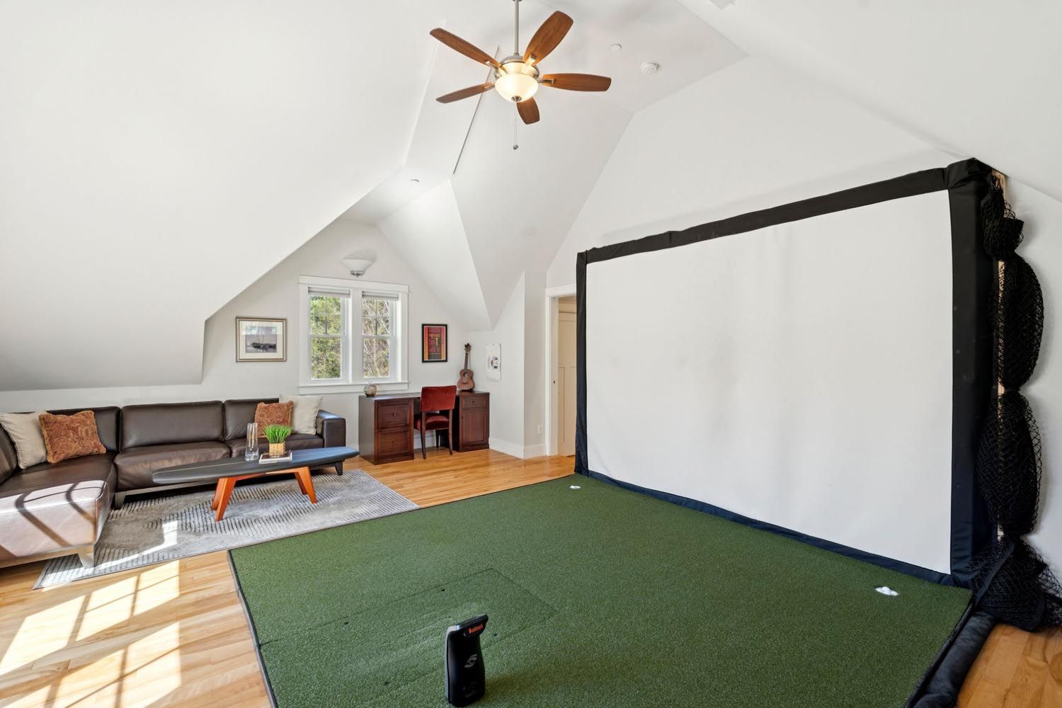
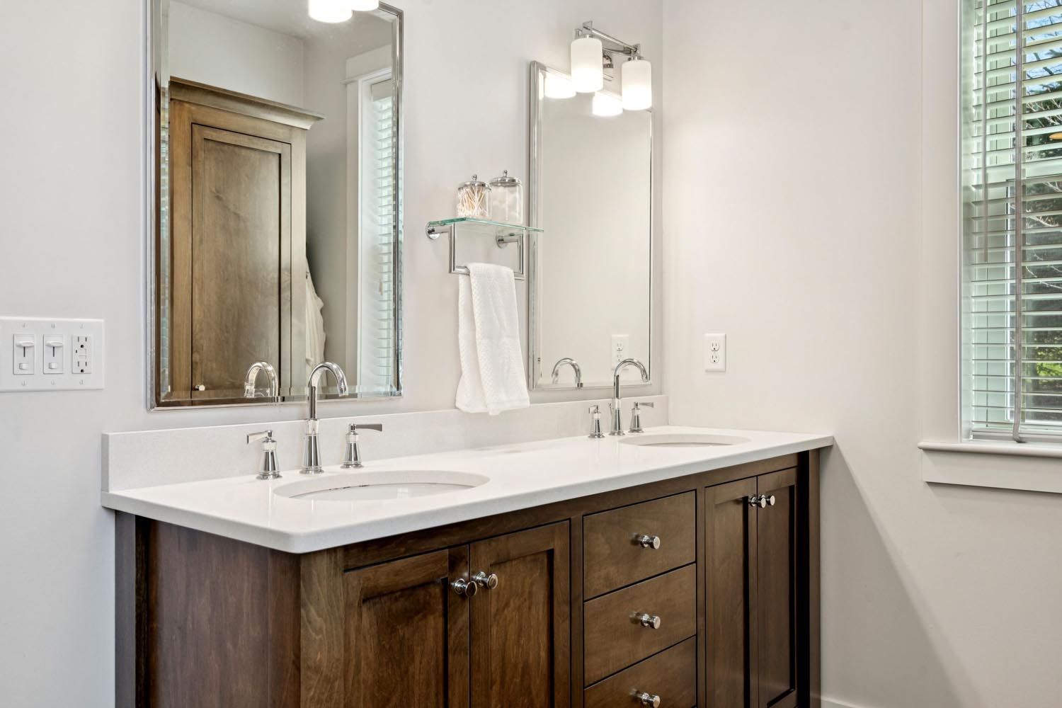
Standout features include a 2.3kW solar PV system, solar hot water, energy recovery ventilation, custom maple cabinetry, birch flooring throughout, and an indoor golf simulator.
Are you interested?
Schedule a Tour
Why New Hampshire
Your go-to source for all things New Hampshire & more.
Exclusive Access to Our Listings
Be the first to know — get exclusive listings before they hit the market